
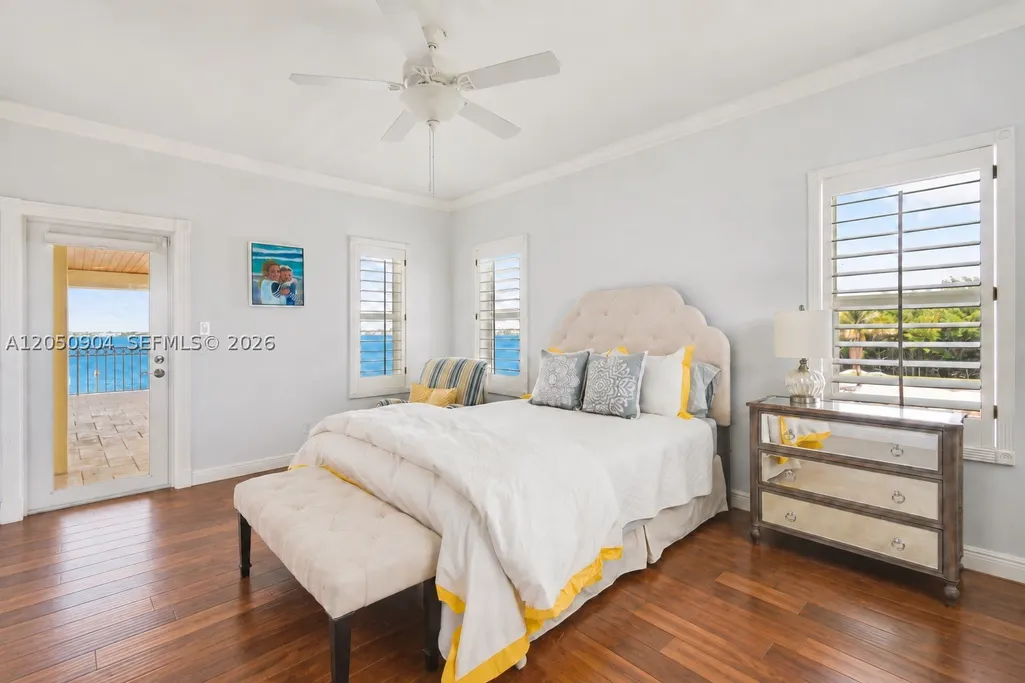
Water Views - Primary on Main
Address
4105 Ne Rigels Cove Way, Hutchinson Island, FL
Price
$ 4,995,000
Property Attributes
- MLS#A12050904
- TypeSingle Family
- Listing Status Active
- CountyMartin
- CityHutchinson Island
- Area6010
- NeighborhoodSAILFISH COVE
- Zip34957
- Style
- Year Built1996
- Taxes$ 19869
- Price$ 4,995,000
- Bedrooms5
- Full Bathrooms4
- Half Bathrooms1
- Sqr Footage4902
Data Source:
Southeast Florida MLS (SEFMLS)
Property Description
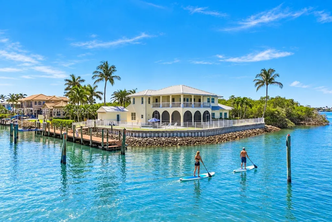
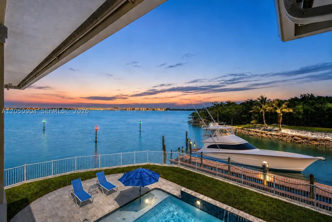
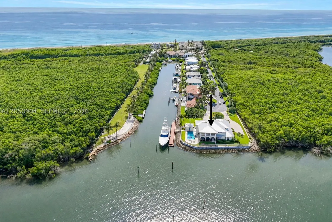
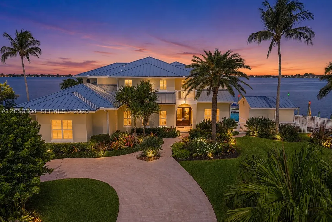
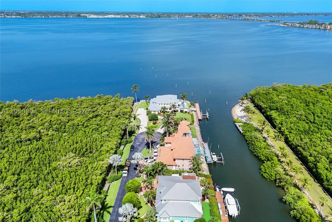
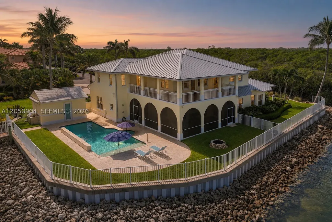
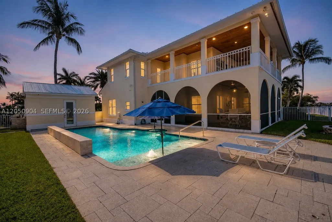
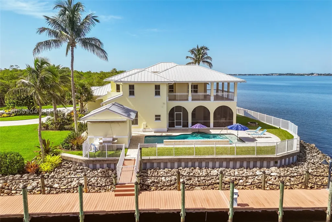
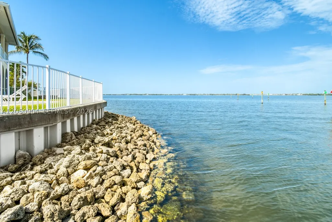
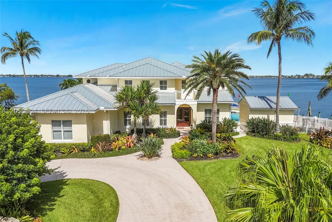
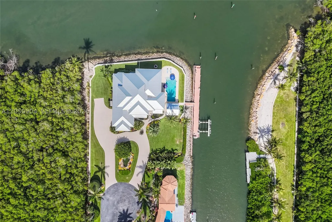
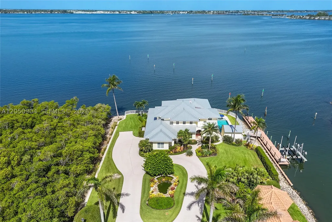
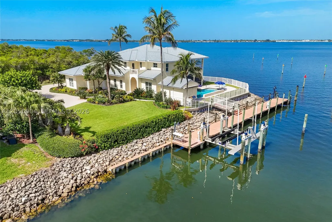
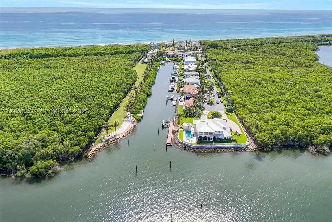
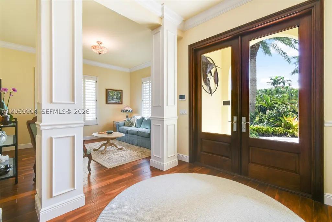
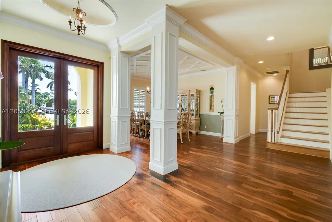
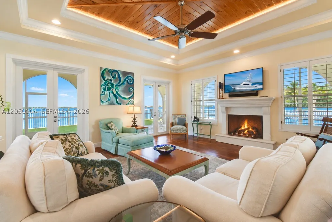
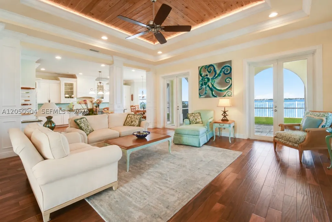
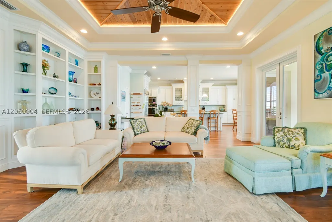
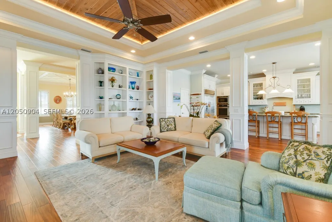
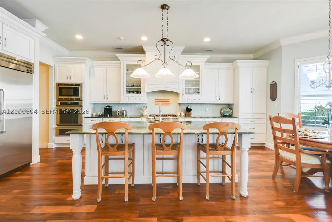
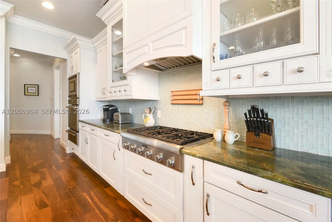
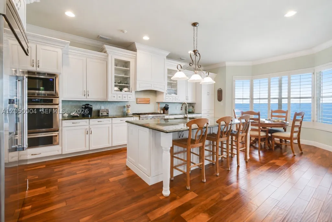
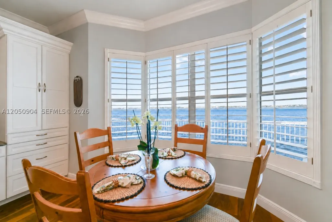
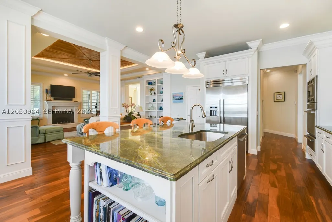
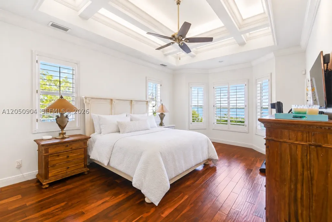
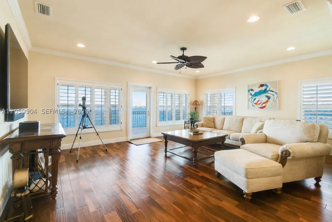
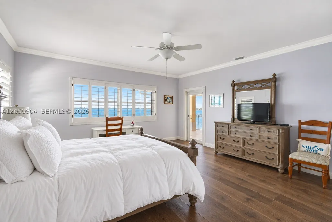
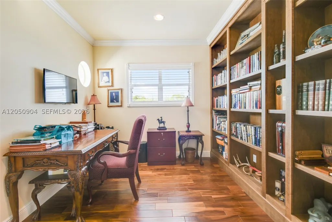
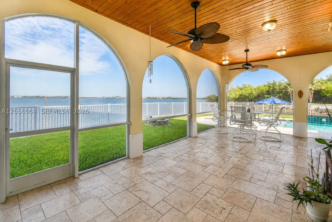
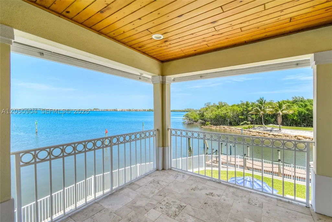
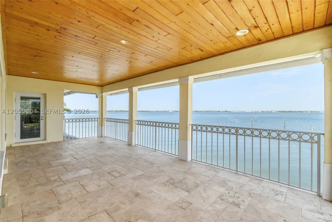
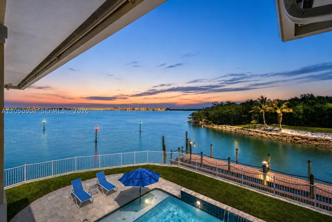
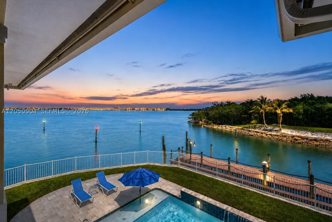
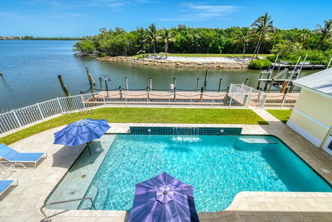
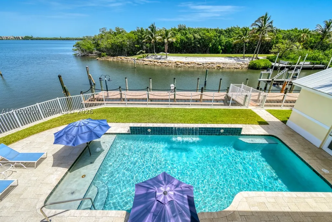
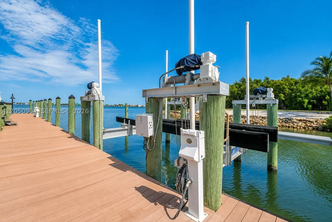
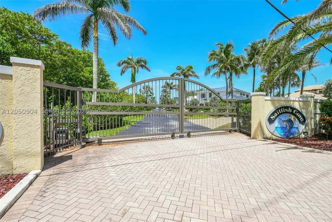
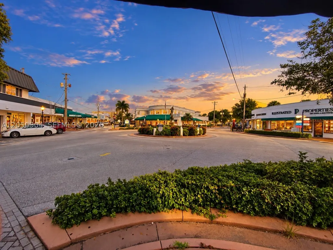
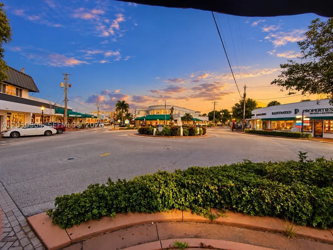
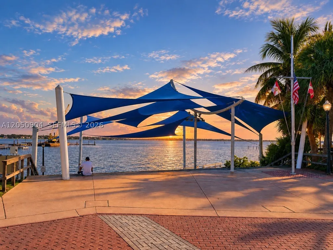
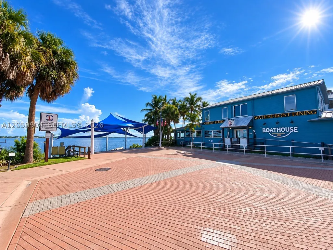
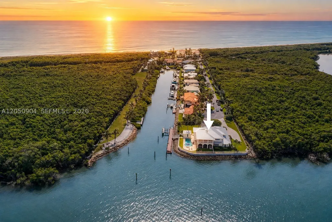
One of Hutchinson Island's gated premier DEEP-WATER Intracoastal estates, offering nearly an acre(.84) on a private point lot encompassing the entire cul-de-sac w/ preserves bordering both sides for unmatched privacy. Boasting approximately 270 feet of protected Intracoastal waterfront, no fixed bridges, this estate captures breathtaking wide-water views throughout. Only 8 minutes to the Saint Lucie Inlet and 60 miles to Bahamas Low taxes of $19,869 last tax bill 2025. Features a first-floor primary suite w/ panoramic Intracoastal views and indoor-outdoor living. Boaters will appreciate the deep-water private dock for large vessels, 5.5ft draft low tide, composite dockage, 40,000-lb boat lift, and a professionally engineered 15-foot polyurethane seawall with a poured concrete cap and riprap reinforcement for extra protection. A rare opportunity to own one of Hutchinson Island's premier waterfront homes,offering expansive Intracoastal views, boating amenities and a private point-lot. Built like a fortress, concrete block from top to bottom and in between with solid concrete block construction, solid poured concrete 2nd story floor w/steel rebar, high-impact windows and doors, a durable 50-year aluminum roof. The chef’s kitchen features premium Thermador appliances, including a gas cooktop, opens to elegant living space with a gas fireplace. Best of both worlds, intracoastal and ocean across the street. Downtown Stuart's restaurants and art shows and oceanside restaurants
| Middle School |
|---|
| Stuart Middle School |
| Price History | |
|---|---|
| 7/9/2026 | Listed $4,995,000 |
General Features
| Sewer | Public Sewer |
|---|---|
| Heating | Central |
| Cooling | Central Air,Ceiling Fan(s) |
| Possession | Closing & Funding |
| Roof | Aluminum |
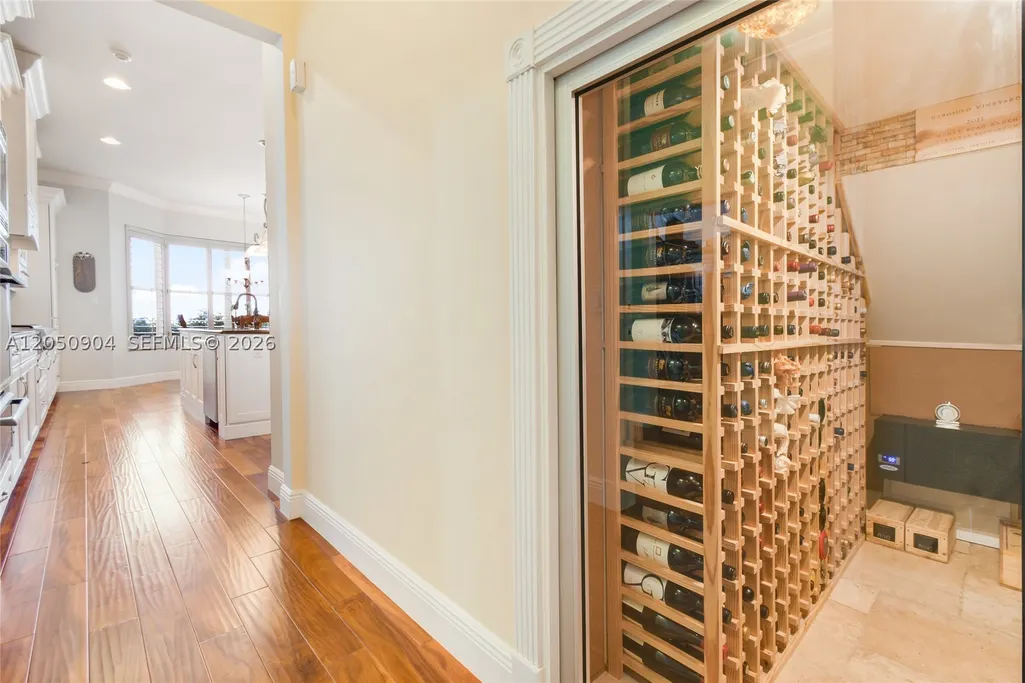
| Appliances | Built-In Oven,Dryer,Dishwasher,Wine Cooler,Washer |
| HOA Fee | 1250 |
| Garage Spaces | 2 |
| Patio/Porch Features | Balcony,Open |
| Architectural Style | Detached,Two Story |
| Pool Features | In Ground,Pool |
| Security Features | Gated Community |
| Restrictions | Association Approval Required,OK To Lease |
| Construction Materials | Block |
| Pets Allowed | Cats OK,Dogs OK,Yes |
| Year Built | 1996 |
| View | Intercoastal,Water |
| Stories Count | 2 |
| Levels | Two |
| Property Subtype | Single Family Residence |
| Tax Year | 2025 |
| Waterfront Features | Intracoastal Access,No Fixed Bridges,Ocean Access,Point Lot |
| Community Features | Gated,Home Owners Association |
| Assoc Fee Paid Per | Monthly |
| County | Martin |
| Property Type | Residential |
| Attached Garage | true |
| Subdivision Name | SAILFISH COVE |
| Facing Direction | East |
| Garage Y/N | true |
| Full Baths | 4 |
| Special Listing Conditions | Listed As-Is |
| Status | Active |
| Directions | From mainland take JENSEN BEACH Causeway towards A1A/NE Ocean Blvd, make right half mile on right Sailfish Cove |
| City | Hutchinson Island |
| Senior Community Y/N | false |
| Zoning Description | RES |
| MLS Area | 6010 |
| Lot Size Units | Square Feet |
| Lot Size Square Feet | 35676 |
| Listing Terms | Cash,Conventional |
| Year Built Details | Resale |
| Tax Annual Amount | 19869 |
| Middle/Junior High School | Stuart |
| Property Condition | Updated/Remodeled |
| MLS Area Minor | Martin County (6010;6030;6050) |
| Lease Considered Y/N | false |
| Virtual Tour | https://www.propertypanorama.com/instaview/mia/A12050904 |
| Standard Status | Active |
| Occupancy Type | Call Agent |
| Property Sub Type Additional | Single Family Residence |
| PostalCity | Hutchinson Island |
| Legal Description | RIGEL'S COVE LOTS 1 & 2 (LESS PART OF LOT 2 DESC AS: BEG NE COR LT 2 W 58.87' S 110.67' SELY 51.01' TO RD NLY ALG CURVE 12.08' & N TO BEG) |
Interior Features
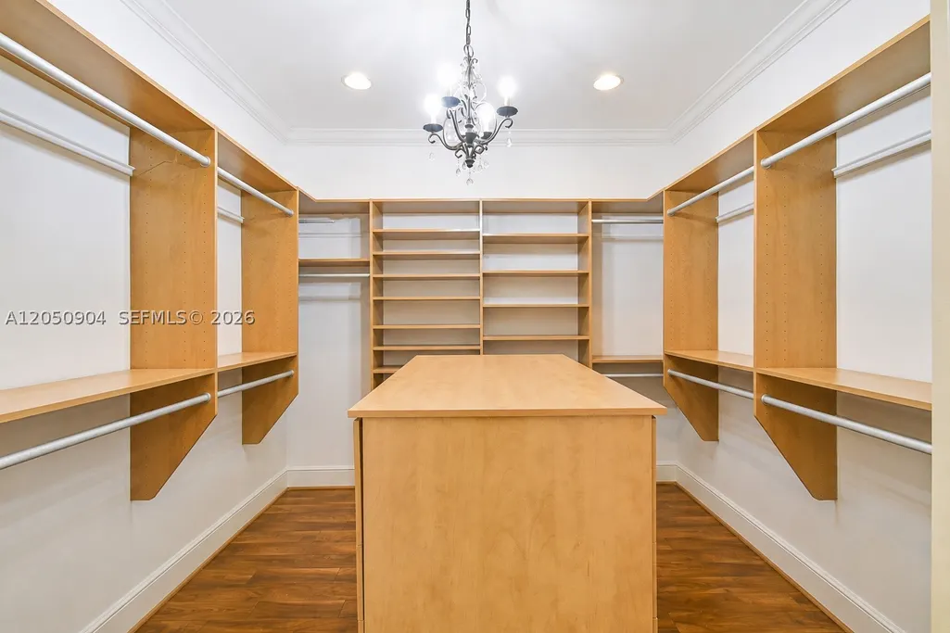
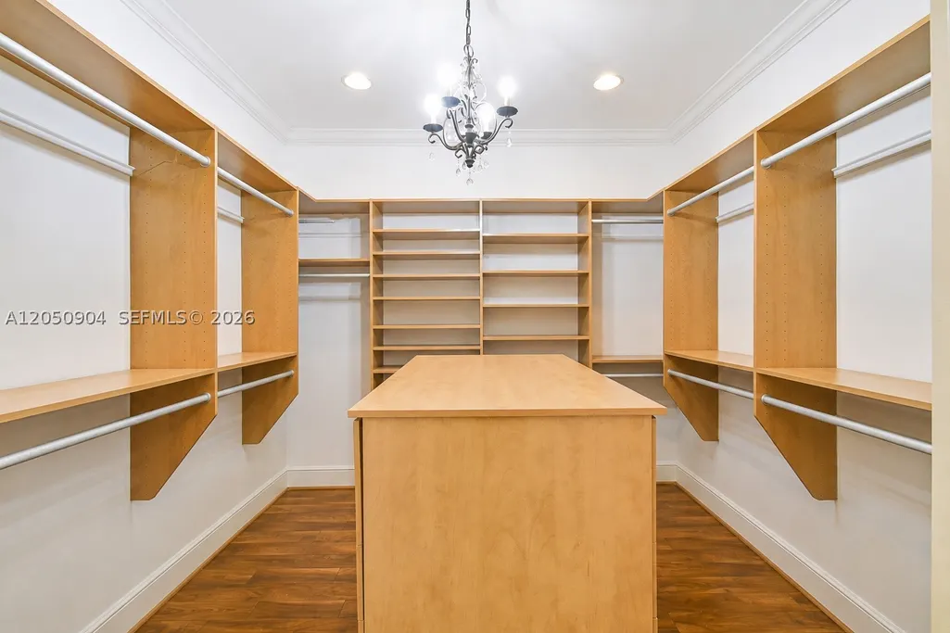
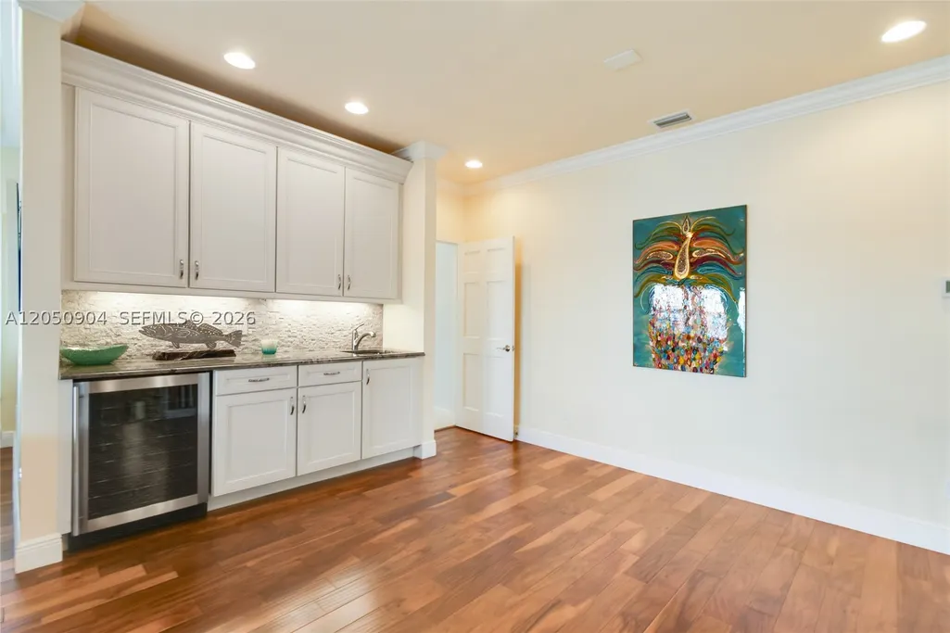
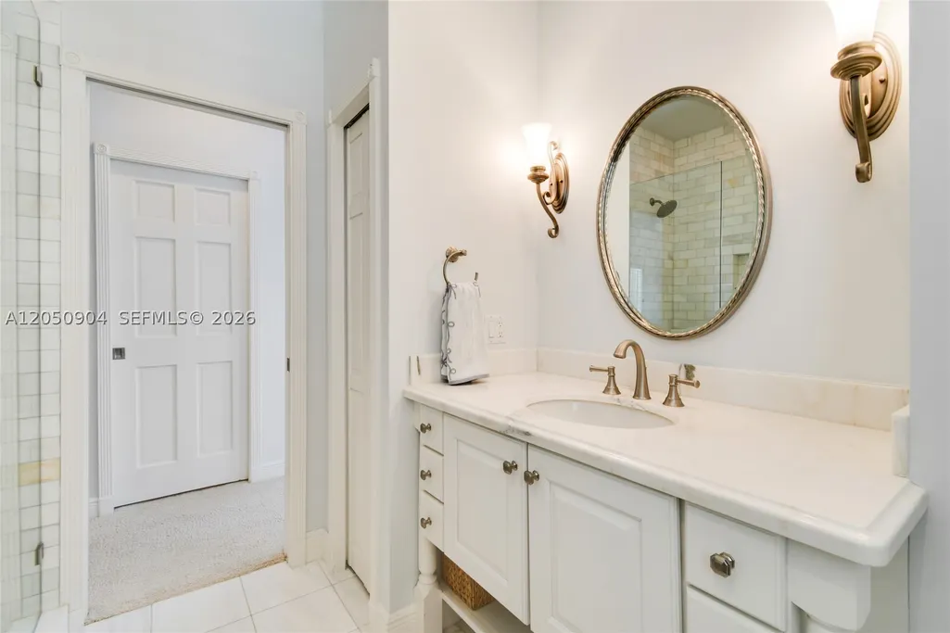
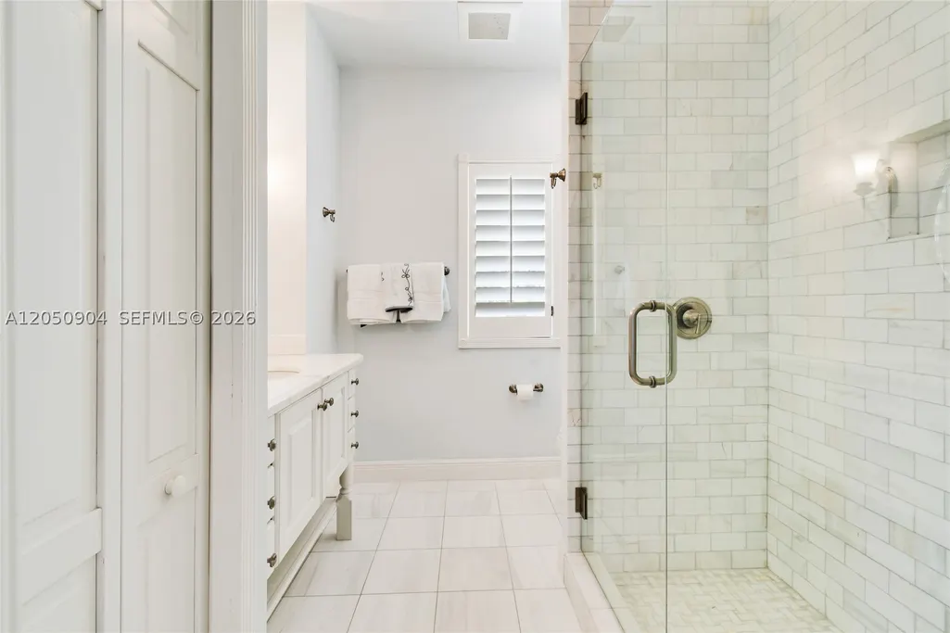
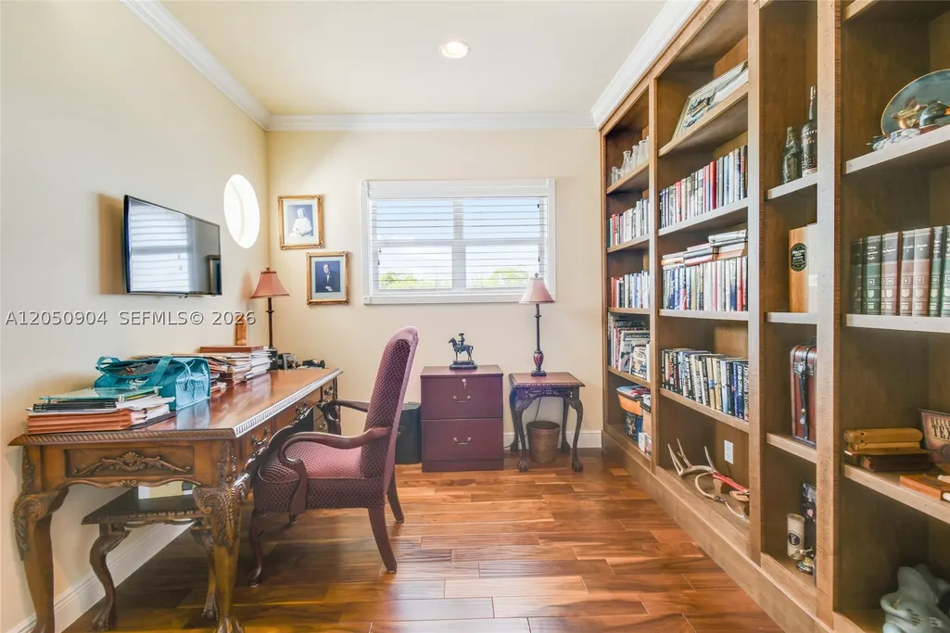
| Interior Amenities | Wet Bar,Bedroom on Main Level,French Door(s)/Atrium Door(s),First Floor Entry,Main Level Primary,Split Bedrooms,Walk-In Closet(s) |
|---|---|
| Flooring | Hardwood,Wood |
| Furnished Y/N | Negotiable |
| Air Conditioning Y/N | true |
| Heating Y/N | true |
| Window Features | Plantation Shutters,Impact Glass |
| Half Baths | 1 |
| Total Bedrooms | 5 |
| Total Baths | 5 |
Exterior Features
| Exterior Amenities | Balcony,Fence,Security/High Impact Doors |
|---|---|
| Parking Features | Attached,Circular Driveway,Garage |
| Lot Features | |
| Water Source | Public |
| Lot Size Area | 35676 |
| Building Area Total | 6746 |
| Road Surface Type | Paved |
| Frontage Length | 267 |
| Private Pool | true |
| Waterfront Y/N | true |
| Covered Spaces | 2 |
| Door Features | French Doors |
| Other Equipment | Generator |
Amenities
- Foreclosure
- Views
- Short Sale
- New Construction
- Adult 55+
- Lease To Own
- No HOA Fees
- Furnished
- Primary On Main
- Air Conditioning
- Seller Finance
- Green
- Fixer Upper
- Horse
- Golf
- Fireplace
- Deck
- Garage
- Basement
- Pool
Property vs Single Family Average in 34957
Price
Taxes
Year Built
 Copyright © MFRMLS.com All information deemed reliable but not guaranteed. All properties are subject to prior sale, change or withdrawal. Neither listing broker(s) or information provider(s) shall be responsible for any typographical errors, misinformation, misprints and shall be held totally harmless. Listing(s) information is provided for consumers personal, non-commercial use and may not be used for any purpose other than to identify prospective properties consumers may be interested in purchasing. Information on this site was last updated Last updated on September 15, 2026 7:25 PM UTC The listing information on this page last changed on Last updated on September 15, 2026 7:25 PM UTCd. The data relating to real estate for sale on this website comes in part from the Internet Data Exchange program of MFR MLS.
All information deemed reliable but not guaranteed. All properties are subject to prior sale, change or withdrawal. Neither listing broker(s) or information provider(s) shall be responsible for any typographical errors, misinformation, misprints and shall be held totally harmless. Listing(s) information is provided for consumers personal, non-commercial use and may not be used for any purpose other than to identify prospective properties consumers may be interested in purchasing.
Updated on September 15, 2026 7:25 PM UTC
Copyright © MFRMLS.com All information deemed reliable but not guaranteed. All properties are subject to prior sale, change or withdrawal. Neither listing broker(s) or information provider(s) shall be responsible for any typographical errors, misinformation, misprints and shall be held totally harmless. Listing(s) information is provided for consumers personal, non-commercial use and may not be used for any purpose other than to identify prospective properties consumers may be interested in purchasing. Information on this site was last updated Last updated on September 15, 2026 7:25 PM UTC The listing information on this page last changed on Last updated on September 15, 2026 7:25 PM UTCd. The data relating to real estate for sale on this website comes in part from the Internet Data Exchange program of MFR MLS.
All information deemed reliable but not guaranteed. All properties are subject to prior sale, change or withdrawal. Neither listing broker(s) or information provider(s) shall be responsible for any typographical errors, misinformation, misprints and shall be held totally harmless. Listing(s) information is provided for consumers personal, non-commercial use and may not be used for any purpose other than to identify prospective properties consumers may be interested in purchasing.
Updated on September 15, 2026 7:25 PM UTC
 Copyright Southeast Florida Multiple Listing Service © 2026. Accuracy of listing information is not guaranteed. Listing information is provided for personal consumer, non-commercial use, solely to identify potential properties for potential purchase. All other use is strictly prohibited, is a violation of the terms of use, and may violate federal and state law.
Data Last Updated: September 15, 2026 7:48 PM UTC
Copyright Southeast Florida Multiple Listing Service © 2026. Accuracy of listing information is not guaranteed. Listing information is provided for personal consumer, non-commercial use, solely to identify potential properties for potential purchase. All other use is strictly prohibited, is a violation of the terms of use, and may violate federal and state law.
Data Last Updated: September 15, 2026 7:48 PM UTC
 © 2026 Greater Alabama MLS. IDX information is provided exclusively for consumers personal, non-commercial use and may not be used for any purpose other than to identify prospective properties consumers may be interested in purchasing. IDX content is not guaranteed accurate by the MLS or LoKation Real Estate - South East Florida. Data last updated: September 15, 2026 7:31 PM UTC
 Listings identified with the FMLS IDX logo come from FMLS and are held by brokerage firms other than the owner of this website. The listing brokerage is identified in any listing details. Information is deemed reliable but is not guaranteed. If you believe any FMLS listing contains material that infringes your copyrighted work please
  Information is deemed to be reliable, but is not guaranteed. © 2026 MLS and FBS. Prepared by Florida Keys MLS, Inc. on September 15, 2026 7:41 PM UTC The information on this sheet has been made available by the MLS and may not be the listing of the provider. The data relating to real estate for sale on this web site comes in part from the Florida Keys MLS, Inc. Information provided is deemed reliable but not guaranteed. All properties are subject to prior sale, change or withdrawal. The information
 All information deemed reliable but not guaranteed. All properties are subject to prior sale, change or withdrawal. Neither listing broker(s) or information provider(s) shall be responsible for any typographical errors, misinformation, misprints and shall be held totally harmless. Listing(s) information is provided for consumer's personal, non-commercial use and may not be used for any purpose other than to identify prospective properties consumers may be interested in purchasing. The data relating
