
Primary on Main
Address
8389 Camphor Drive, SPRING HILL, FL
Price
$ 289,000
Property Attributes
- MLS#W7888845
- TypeSingle Family
- Listing Status Active
- CountyHernando
- CitySPRING HILL
- AreaSpring Hill/Brooksville/Weeki Wachee
- NeighborhoodFOREST OAKS
- Zip34606
- StyleSingle Family Residence
- Year Built1988
- Taxes$ 1031
- Price$ 289,000
- Bedrooms3
- Full Bathrooms2
- Half Bathrooms0
- Sqr Footage1632
- Lot Size0.23 Acres
Data Source:
Stellar MLS
Property Description
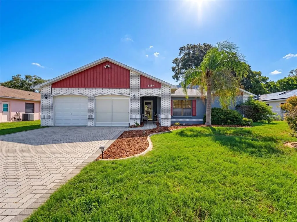
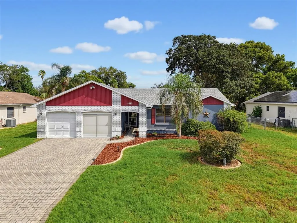
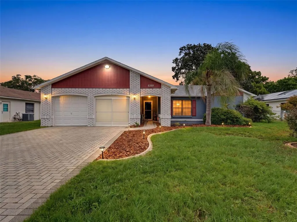
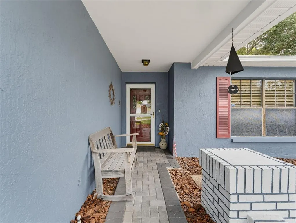
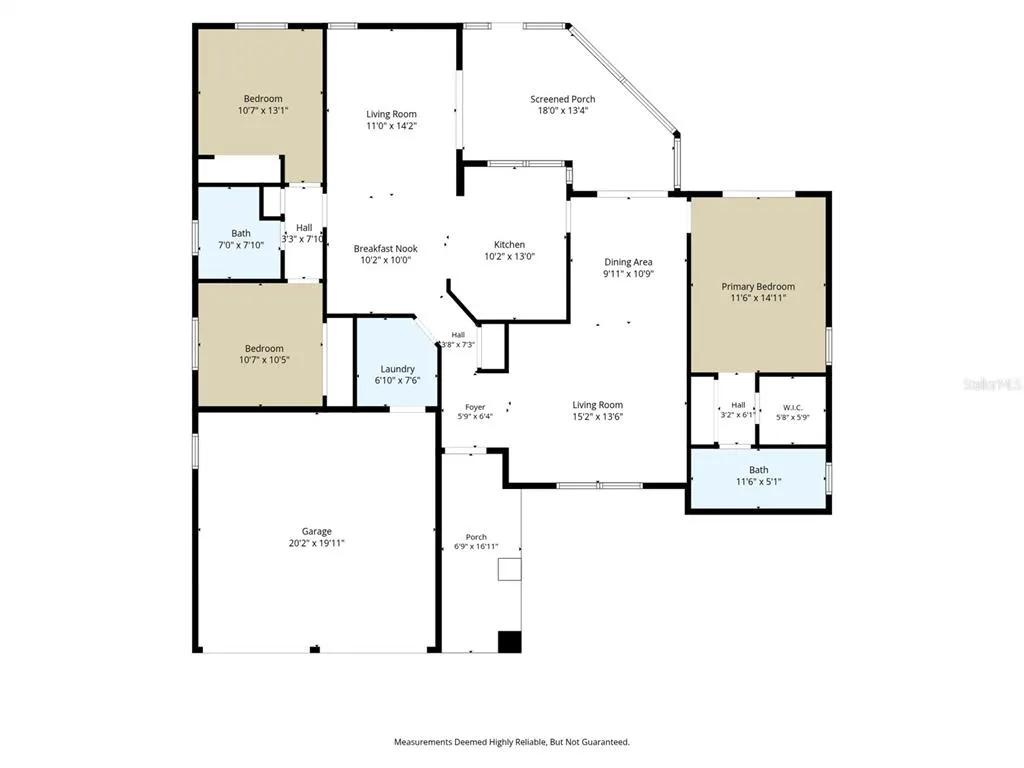
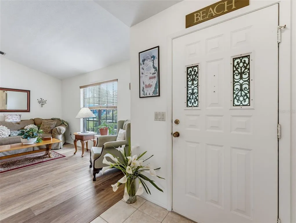
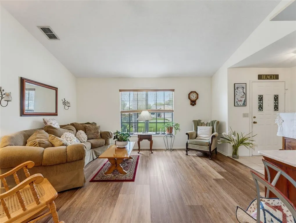
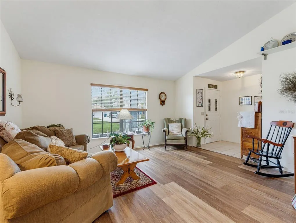
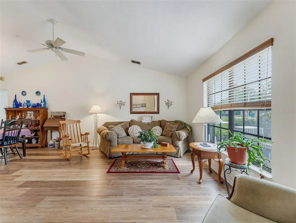
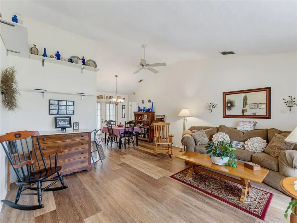
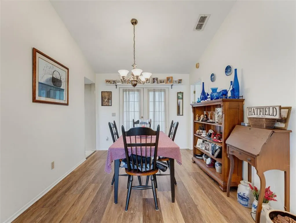
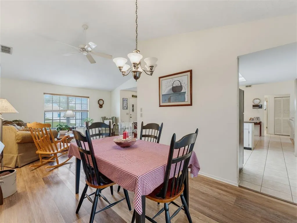
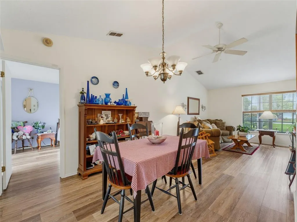
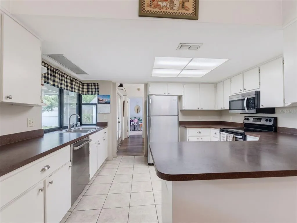
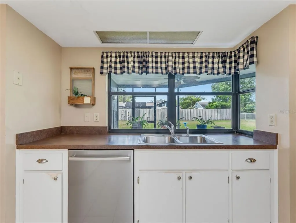
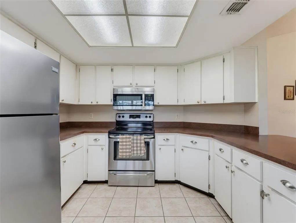
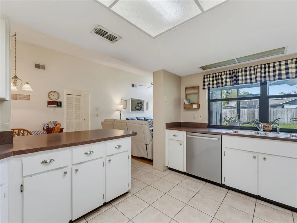
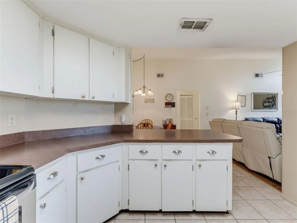
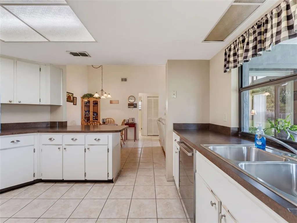
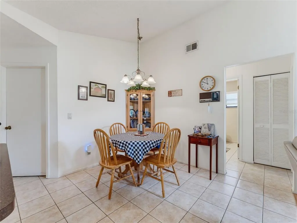
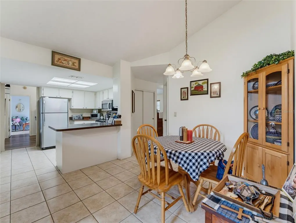
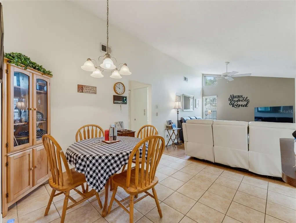
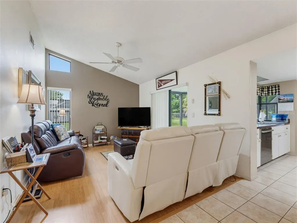
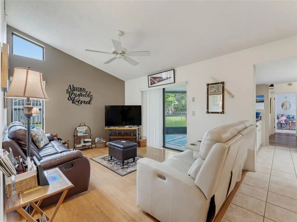
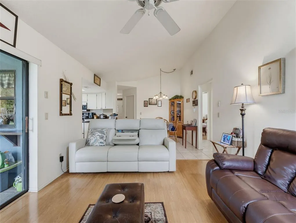
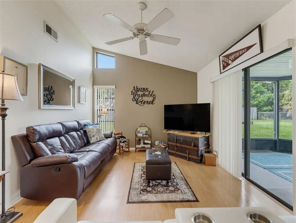
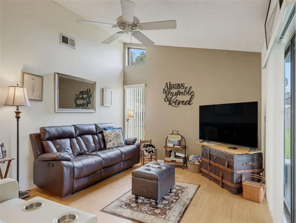
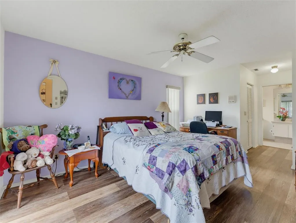
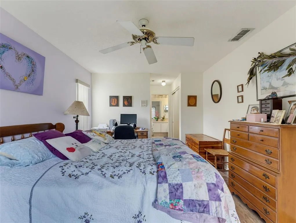
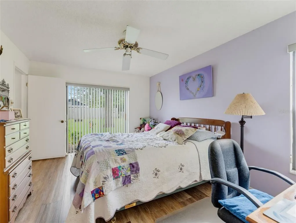
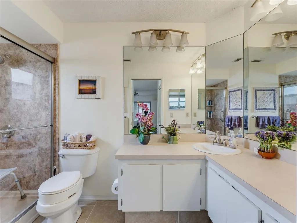
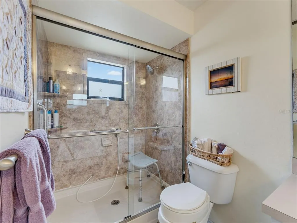
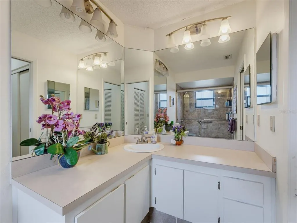
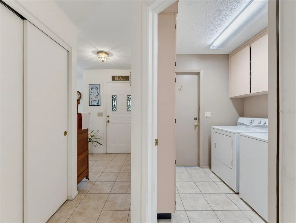
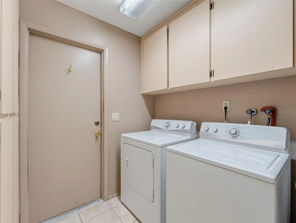
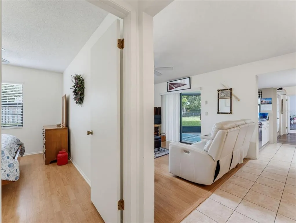
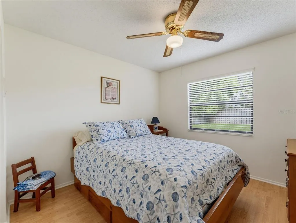
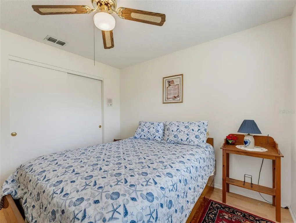
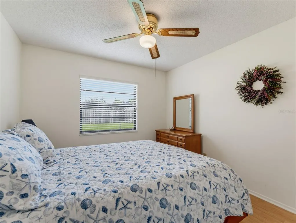
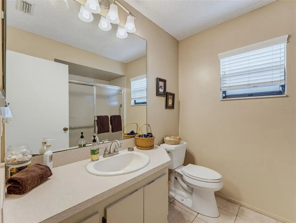
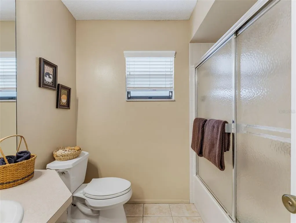
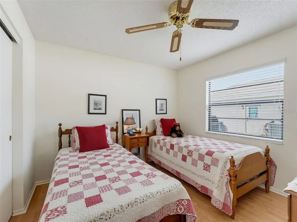
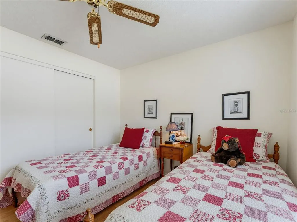
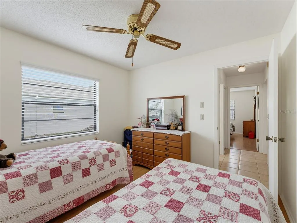
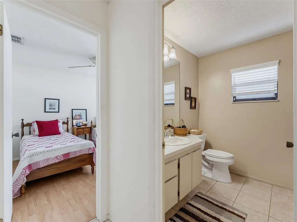
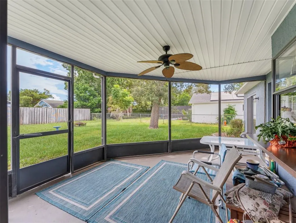
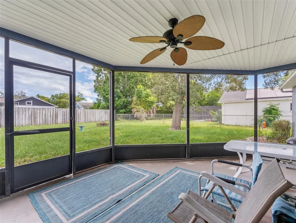
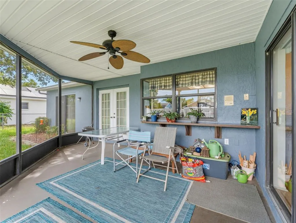
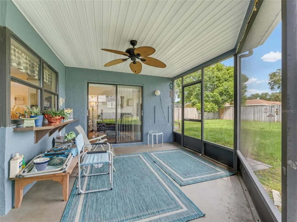
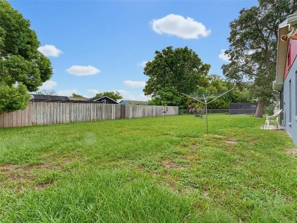
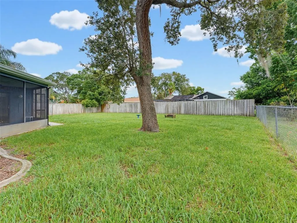
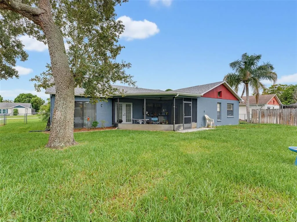
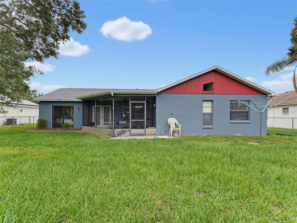
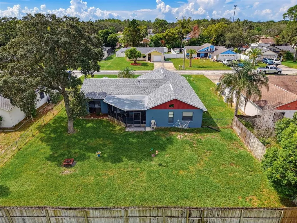
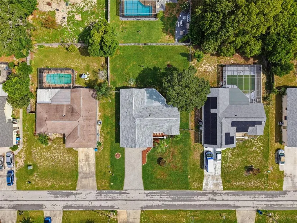
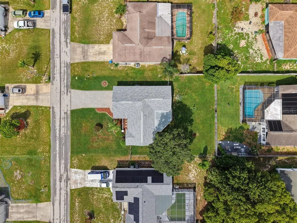
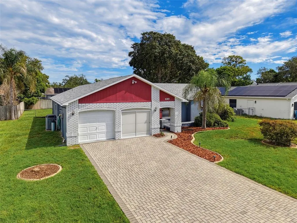
Well-cared-for 3BR/2BA/2-car garage home owned by only its 2nd owner! Features a NEW 2025 ROOF, newer luxury vinyl floors, fresh exterior paint, & a new Shark Coatings floor in the garage. Split floor plan, NO HOA & NO DEED RESTRICTIONS—perfect for your boat, RV, or trailer! Move-in ready and refreshed with recent improvements, this property offers a comfortable living space and the flexibility to park your recreational vehicles right at home. Outside, a custom paver driveway, matching walkway and patio, with neat landscaping create excellent curb appeal. The freshly painted garage features a professionally applied Shark Coatings floor. Inside, the split floor plan provides ideal privacy, with the primary suite on one side of the home and the two additional bedrooms and second bathroom on the opposite side. Newer luxury vinyl flooring flows through the primary suite, family room, and dining area. The central kitchen features stainless steel appliances, a top-of-the-line Bosch dishwasher, a breakfast nook, and easy access to the main living areas. An interior laundry room and generous amounts storage add ultimate convenience. French doors and a glass slider open to a screened lanai overlooking a spacious, fully fenced backyard complete with a fire pit, making it an ideal setting for entertaining or relaxing. Conveniently located in Spring Hill near Weeki Wachee, you will be minutes from shopping, dining, parks, and everyday amenities. Enjoy effortless access to the area's natural attractions, including the clear waters of Weeki Wachee Springs and River. Ready for its next owner, 8389 Camphor Dr is one you must see in person!
| Elementary School | Middle School | High School |
|---|---|---|
| Explorer K-8 Elementary School | Fox Chapel Middle School Middle School | Central High School High School |
| Price History | |
|---|---|
| 8/23/2026 | Listed $289,000 |
General Features
| Sewer | Public Sewer |
|---|---|
| Heating | Central,Electric,Heat Pump |
| Cooling | Central Air |
| Utilities | Cable Connected,Electricity Connected,Sewer Connected,Sprinkler Meter,Street Lights,Underground Utilities,Water Connected |
| Roof | Shingle |
| Appliances | Convection Oven,Dishwasher,Dryer,Electric Water Heater,Microwave,Refrigerator,Washer |
| Zoning | RESI |
| Garage Spaces | 2 |
| Patio/Porch Features | Covered,Rear Porch,Screened |
| Construction Materials | Block,Stucco |
| Year Built | 1988 |
| Levels | One |
| Property Subtype | Single Family Residence |
| Tax Year | 2025 |
| Ownership | Fee Simple |
| County | Hernando |
| New Construction | false |
| Property Type | Residential |
| Attached Garage | true |
| Subdivision Name | FOREST OAKS |
| Facing Direction | South |
| Garage Y/N | true |
| Total Rooms | 8 |
| Full Baths | 2 |
| Status | Active |
| Directions | From US-19, head east on Forest Oaks Blvd. Turn left onto Casino Ct, then right onto Camphor Dr. Property will be on the left. |
| High School | Central High School |
| City | SPRING HILL |
| Senior Community Y/N | false |
| MLS Area | 34606 - Spring Hill/Brooksville/Weeki Wachee |
| Lot Size Units | Square Feet |
| Lot Size Square Feet | 10000 |
| Carport Y/N | false |
| Listing Terms | Cash,Conventional,FHA,VA Loan |
| Elementary School | Explorer K-8 |
| Land Lease Y/N | false |
| Tax Annual Amount | 1031 |
| Middle/Junior High School | Fox Chapel Middle School |
| Additional Parcels Y/N | false |
| Lease Considered Y/N | true |
| Virtual Tour | https://www.zillow.com/view-imx/ea8f752f-99ef-4db8-b1e7-e192c3a6235d?wl=true&setAttribution=mls&initialViewType=pano |
| Building Area Units | Square Feet |
| Living Area Units | Square Feet |
| Standard Status | Active |
| Occupancy Type | Owner |
| Tax Lot | 451 |
| Virtual Tour | https://media.takeitdigital.com/sites/rgbkpyyv/unbranded |
| Legal Description | FOREST OAKS UNIT 5 LOT 451 |
| Minimum Lease | No Minimum |
| Water Access Y/N | false |
| Additional Rooms | Family Room,Inside Utility |
| Water View Y/N | false |
| Flood Zone Code | X |
| In Law Suite YN | false |
| Flood Zone Code X | Yes |
Interior Features
| Interior Amenities | Ceiling Fan(s),Living Room/Dining Room Combo,Primary Bedroom Main Floor,Split Bedroom,Vaulted Ceiling(s),Walk-In Closet(s),Window Treatments |
|---|---|
| Flooring | Ceramic Tile,Luxury Vinyl,Vinyl |
| Furnished Y/N | Negotiable |
| Air Conditioning Y/N | true |
| Heating Y/N | true |
| Window Features | Blinds,Shades,Window Treatments |
| Fireplace Y/N | false |
| Laundry Features | Electric Dryer Hookup,Inside,Laundry Closet,Laundry Room,Washer Hookup |
| Total Bedrooms | 3 |
| LivingAreaSource | Public Records |
| Total Baths | 2 |
Exterior Features
| Exterior Amenities | Fire Pit,French Doors,Irrigation System,Lighting,Rain Gutters,Sliding Doors,Sprinkler Metered |
|---|---|
| Lot Features | Landscaped |
| Water Source | Public |
| Lot Size Area | 10000 |
| Foundation Details | Slab |
| Building Area Total | 2250 |
| Lot Size Acres | 0.23 |
| Road Surface Type | Paved,Asphalt |
| Private Pool | false |
| Waterfront Y/N | false |
| Covered Spaces | 2 |
| Road Frontage Type | Street Paved |
Amenities
- Foreclosure
- Views
- Short Sale
- New Construction
- Adult 55+
- Lease To Own
- No HOA Fees
- Furnished
- Primary On Main
- Air Conditioning
- Seller Finance
- Green
- Fixer Upper
- Horse
- Golf
- Fireplace
- Deck
- Garage
- Basement
- Pool
Property vs Single Family Average in 34606
Price
Taxes
Year Built
 Copyright © MFRMLS.com All information deemed reliable but not guaranteed. All properties are subject to prior sale, change or withdrawal. Neither listing broker(s) or information provider(s) shall be responsible for any typographical errors, misinformation, misprints and shall be held totally harmless. Listing(s) information is provided for consumers personal, non-commercial use and may not be used for any purpose other than to identify prospective properties consumers may be interested in purchasing. Information on this site was last updated Last updated on September 14, 2026 6:31 PM UTC The listing information on this page last changed on Last updated on September 14, 2026 6:31 PM UTCd. The data relating to real estate for sale on this website comes in part from the Internet Data Exchange program of MFR MLS.
All information deemed reliable but not guaranteed. All properties are subject to prior sale, change or withdrawal. Neither listing broker(s) or information provider(s) shall be responsible for any typographical errors, misinformation, misprints and shall be held totally harmless. Listing(s) information is provided for consumers personal, non-commercial use and may not be used for any purpose other than to identify prospective properties consumers may be interested in purchasing.
Updated on September 14, 2026 6:31 PM UTC
Copyright © MFRMLS.com All information deemed reliable but not guaranteed. All properties are subject to prior sale, change or withdrawal. Neither listing broker(s) or information provider(s) shall be responsible for any typographical errors, misinformation, misprints and shall be held totally harmless. Listing(s) information is provided for consumers personal, non-commercial use and may not be used for any purpose other than to identify prospective properties consumers may be interested in purchasing. Information on this site was last updated Last updated on September 14, 2026 6:31 PM UTC The listing information on this page last changed on Last updated on September 14, 2026 6:31 PM UTCd. The data relating to real estate for sale on this website comes in part from the Internet Data Exchange program of MFR MLS.
All information deemed reliable but not guaranteed. All properties are subject to prior sale, change or withdrawal. Neither listing broker(s) or information provider(s) shall be responsible for any typographical errors, misinformation, misprints and shall be held totally harmless. Listing(s) information is provided for consumers personal, non-commercial use and may not be used for any purpose other than to identify prospective properties consumers may be interested in purchasing.
Updated on September 14, 2026 6:31 PM UTC
 Copyright Southeast Florida Multiple Listing Service © 2026. Accuracy of listing information is not guaranteed. Listing information is provided for personal consumer, non-commercial use, solely to identify potential properties for potential purchase. All other use is strictly prohibited, is a violation of the terms of use, and may violate federal and state law.
Data Last Updated: September 14, 2026 7:41 PM UTC
Copyright Southeast Florida Multiple Listing Service © 2026. Accuracy of listing information is not guaranteed. Listing information is provided for personal consumer, non-commercial use, solely to identify potential properties for potential purchase. All other use is strictly prohibited, is a violation of the terms of use, and may violate federal and state law.
Data Last Updated: September 14, 2026 7:41 PM UTC
 © 2026 Greater Alabama MLS. IDX information is provided exclusively for consumers personal, non-commercial use and may not be used for any purpose other than to identify prospective properties consumers may be interested in purchasing. IDX content is not guaranteed accurate by the MLS or LoKation Real Estate - South East Florida. Data last updated: September 14, 2026 7:34 PM UTC
 Listings identified with the FMLS IDX logo come from FMLS and are held by brokerage firms other than the owner of this website. The listing brokerage is identified in any listing details. Information is deemed reliable but is not guaranteed. If you believe any FMLS listing contains material that infringes your copyrighted work please
  Information is deemed to be reliable, but is not guaranteed. © 2026 MLS and FBS. Prepared by Florida Keys MLS, Inc. on September 14, 2026 7:46 PM UTC The information on this sheet has been made available by the MLS and may not be the listing of the provider. The data relating to real estate for sale on this web site comes in part from the Florida Keys MLS, Inc. Information provided is deemed reliable but not guaranteed. All properties are subject to prior sale, change or withdrawal. The information
 All information deemed reliable but not guaranteed. All properties are subject to prior sale, change or withdrawal. Neither listing broker(s) or information provider(s) shall be responsible for any typographical errors, misinformation, misprints and shall be held totally harmless. Listing(s) information is provided for consumer's personal, non-commercial use and may not be used for any purpose other than to identify prospective properties consumers may be interested in purchasing. The data relating
