
Primary on Main
Address
918 Seburn Road, APOPKA, FL
Price
$ 414,800
Property Attributes
- MLS#O6397036
- TypeSingle Family
- Listing Status Active
- CountyOrange
- CityAPOPKA
- AreaApopka
- NeighborhoodEMERSON PARK
- Zip32703
- StyleSingle Family Residence
- Year Built2010
- Taxes$ 6264
- Price$ 414,800
- Bedrooms4
- Full Bathrooms2
- Half Bathrooms0
- Sqr Footage1964
- Lot Size0.16 Acres
Data Source:
Stellar MLS
Property Description
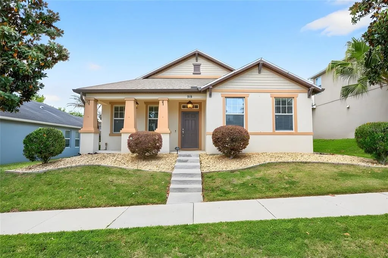
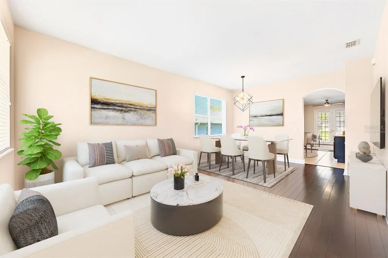
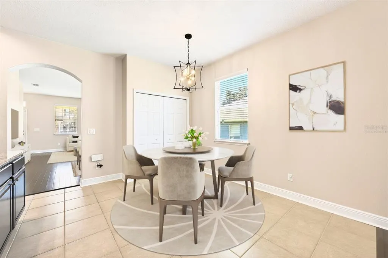
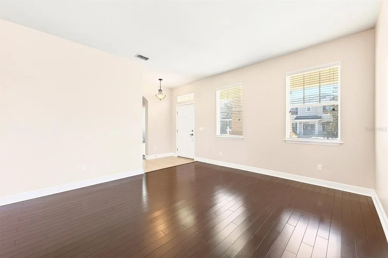
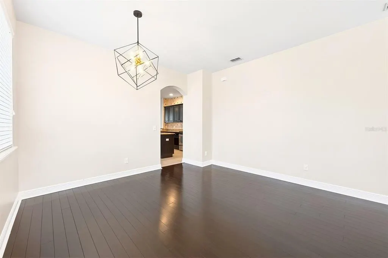
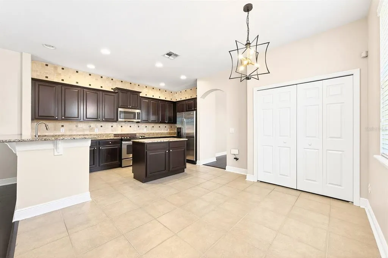
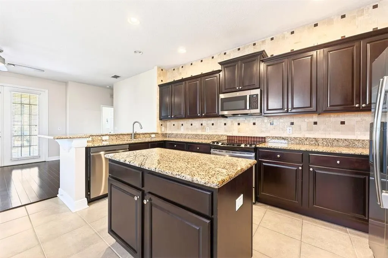
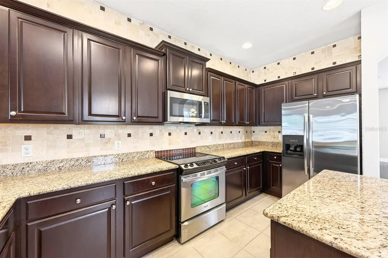
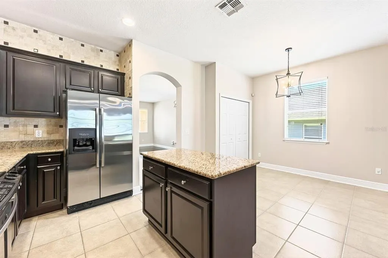
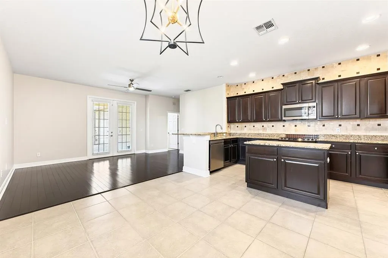
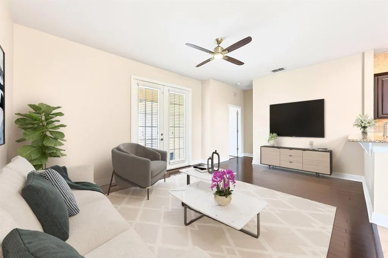
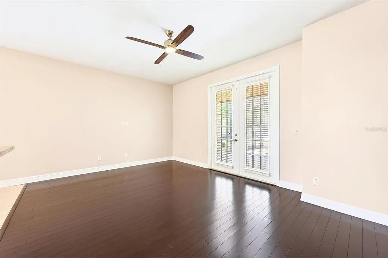
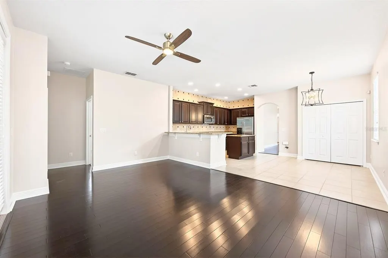
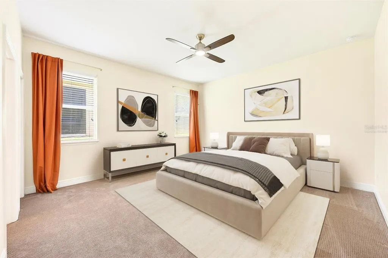
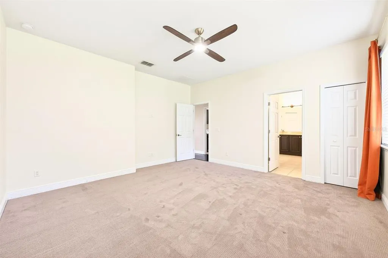
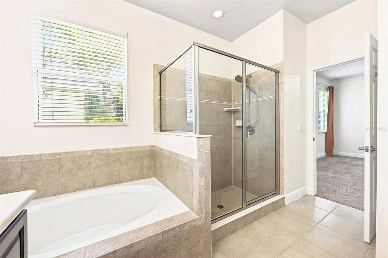
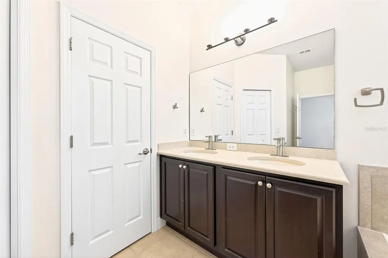
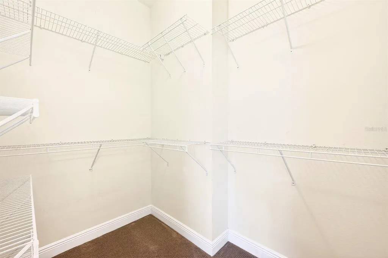
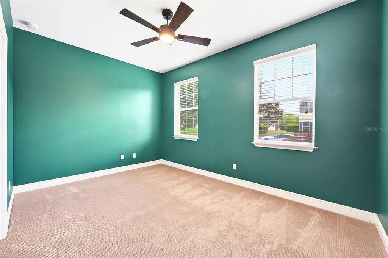
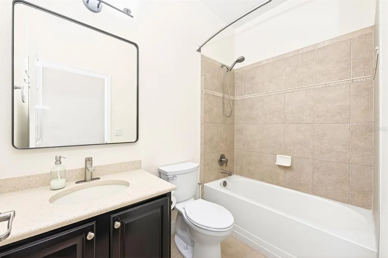
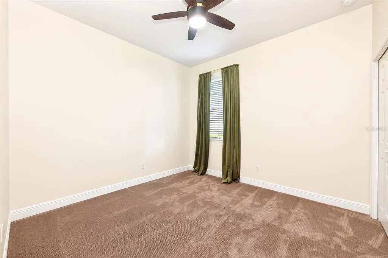
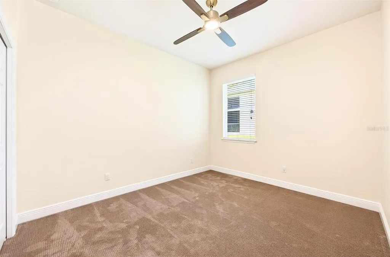
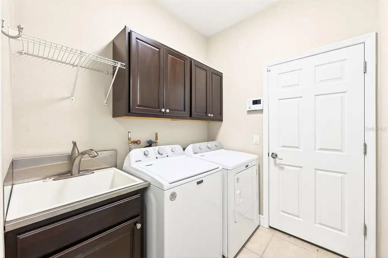
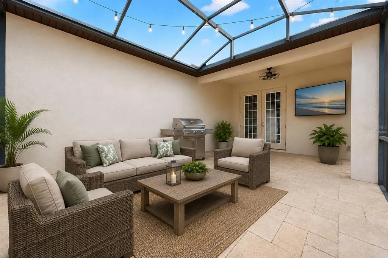
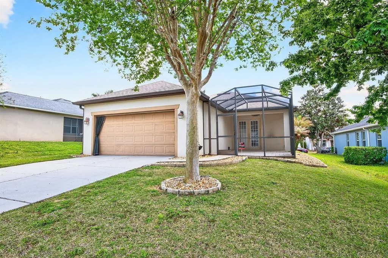
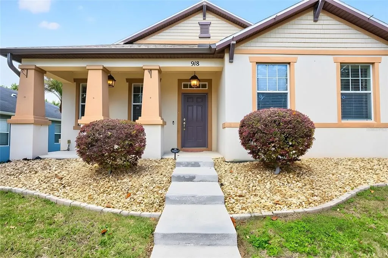
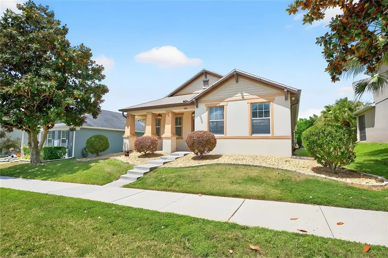
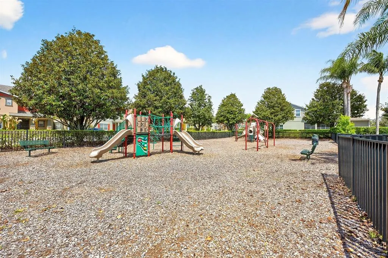
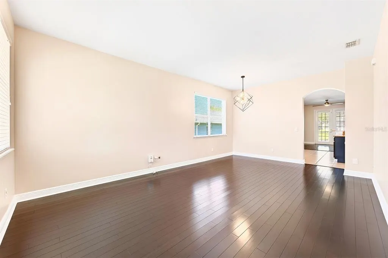
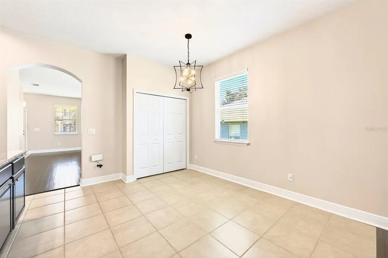
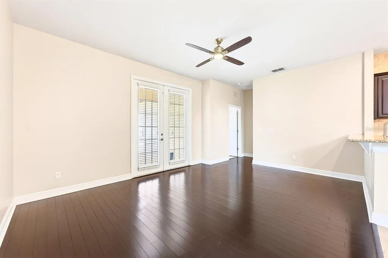
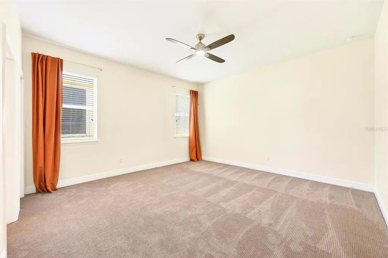
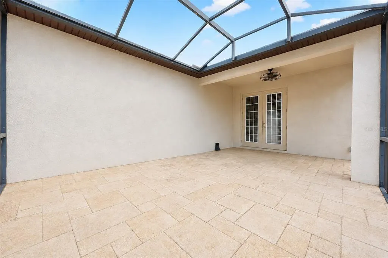
Virtually Staged. NEW ROOF 2025 ~ NEW DISHWASHER 2025 ~ UPDATED A/C 2024 ~ NEW WASHER & DRYER 2024 ~ FRESH INTERIOR PAINT 2024, NEW LANAI SCREEN 2024, and NEW CARPET 2024 – this move-in ready 4-bedroom, 2-bath single-story home in Emerson Park delivers comfort, style, and a fantastic Apopka location! From the moment you arrive, the COVERED FRONT PORCH, attractive landscaping, and rear-facing 2-car garage create welcoming curb appeal in this well-maintained community known for its quiet, peaceful setting. Inside, the light, bright flowing floor plan offers a versatile layout with both FORMAL and CASUAL LIVING SPACES designed for everyday living and entertaining. The foyer opens to flexible formal living and dining areas, which flow naturally into the casual dining/breakfast nook, spacious kitchen, and family room beyond. French doors lead to an EXTENDED TRAVERTINE SCREENED LANAI, creating an ideal INDOOR/OUTDOOR LIVING space perfect for relaxing or hosting family and friends. The kitchen is well equipped for the home chef, offering ample cabinet and counter space, a BREAKFAST BAR and SEPARATE ISLAND, STAINLESS STEEL APPLIANCES, granite countertops, complementary backsplash, and pantry storage. Your private PRIMARY SUITE is tucked away at the back of the home and features a WALK-IN CLOSET and a well-appointed en-suite bath with dual sinks, a soaking tub, and a separate shower. Three additional bedrooms are located along a hallway at the front of the home with a second full bath, offering flexibility for guests, family, or a home office. Throughout the home you will find TILE & WOOD FLOORS in the main living areas, newer carpet in the bedrooms, UPGRADED LIGHT FIXTURES, and ceiling fans in every bedroom and the family room. Living in Emerson Park means enjoying a LOW MAINTENANCE LIFESTYLE with excellent community AMENITIES including a pool, fitness center, and playground, all within a beautifully maintained neighborhood. Location is another highlight – zoned for A-Rated Wolf Lake Middle School and conveniently located near the new Publix, shopping, dining, and major roadways including the 414 and 429, making commuting around Central Florida a breeze. Move-in ready, thoughtfully updated, and ideally located – Emerson Park welcomes you HOME!
| Elementary School | Middle School | High School |
|---|---|---|
| Wheatley Elem Elementary School | Wolf Lake Middle Middle School | Wekiva High High School |
| Price History | |
|---|---|
| 4/8/2026 | Listed $435,000 |
| 4/23/2026 | 2$425,000 |
| 7/20/2026 | 2$414,800 |
General Features
| Sewer | Public Sewer |
|---|---|
| Heating | Central,Electric |
| Cooling | Central Air |
| Utilities | BB/HS Internet Available,Cable Available,Electricity Connected,Public,Sewer Connected,Water Connected |
| Roof | Shingle |
| Appliances | Convection Oven,Dishwasher,Disposal,Dryer,Microwave,Range,Refrigerator,Washer |
| Zoning | MU-ES-GT |
| HOA Fee | 126 |
| Garage Spaces | 2 |
| Association Fee Includes | Community Pool,Maintenance Grounds,Recreational Facilities |
| Patio/Porch Features | Covered,Enclosed,Front Porch,Patio,Rear Porch,Screened |
| Security Features | Security System,Security System Owned,Smoke Detector(s) |
| Construction Materials | Block,Stucco |
| Pets Allowed | Yes |
| Year Built | 2010 |
| Levels | One |
| Property Subtype | Single Family Residence |
| Tax Year | 2025 |
| Ownership | Fee Simple |
| Community Features | Clubhouse,Deed Restrictions,Fitness Center,Playground,Pool,Sidewalks |
| Assoc Fee Paid Per | Monthly |
| County | Orange |
| New Construction | false |
| Property Type | Residential |
| Association Amenities | Playground,Pool |
| Attached Garage | true |
| Subdivision Name | EMERSON PARK |
| Facing Direction | Southeast |
| Garage Y/N | true |
| Total Rooms | 11 |
| Full Baths | 2 |
| Status | Active |
| Directions | From Ocoee Apopka Rd, turn right onto Alston Bay Blvd, turn right onto Sunbow Ave, turn left onto Seburn Rd. Home will be on the left. |
| High School | Wekiva High |
| City | APOPKA |
| Association Name | Sentry Management |
| Senior Community Y/N | false |
| MLS Area | 32703 - Apopka |
| Lot Size Units | Square Feet |
| Lot Size Square Feet | 6765 |
| Carport Y/N | false |
| Listing Terms | Cash,Conventional,FHA,VA Loan |
| Elementary School | Wheatley Elem |
| Land Lease Y/N | false |
| Tax Annual Amount | 6264 |
| Middle/Junior High School | Wolf Lake Middle |
| Additional Parcels Y/N | false |
| Lease Considered Y/N | false |
| Virtual Tour | https://www.zillow.com/view-imx/c5e5e496-ea14-496b-9197-38348895e5dc?setAttribution=mls&wl=true&initialViewType=pano&utm_source=dashboard |
| Building Area Units | Square Feet |
| Living Area Units | Square Feet |
| Standard Status | Active |
| Occupancy Type | Owner |
| Tax Lot | 79 |
| Virtual Tour | https://www.wemertgrouprealty.com |
| Legal Description | EMERSON PARK 68/1 LOT 79 |
| Water Access Y/N | false |
| Monthly HOA Amount | 126 |
| Additional Rooms | Family Room,Formal Dining Room Separate,Formal Living Room Separate |
| Water View Y/N | false |
| Flood Zone Code | X |
| In Law Suite YN | false |
| Flood Zone Code X | Yes |
Interior Features
| Interior Amenities | Ceiling Fan(s),Eating Space In Kitchen,High Ceilings,Kitchen/Family Room Combo,Living Room/Dining Room Combo,Open Floorplan,Primary Bedroom Main Floor,Solid Surface Counters,Solid Wood Cabinets,Split Bedroom,Stone Counters,Thermostat,Walk-In Closet(s),Window Treatments |
|---|---|
| Flooring | Carpet,Tile,Hardwood |
| Furnished Y/N | Unfurnished |
| Air Conditioning Y/N | true |
| Heating Y/N | true |
| Window Features | Blinds,Drapes,Rods |
| Fireplace Y/N | false |
| Laundry Features | Laundry Room |
| Total Bedrooms | 4 |
| LivingAreaSource | Public Records |
| Total Baths | 2 |
Exterior Features
| Exterior Amenities | French Doors,Lighting,Rain Gutters,Sidewalk |
|---|---|
| Vegetation | Trees/Landscaped |
| Parking Features | Driveway,Garage Faces Rear,On Street |
| Lot Features | Landscaped,Sidewalk |
| Water Source | Public |
| Lot Size Area | 6765 |
| Foundation Details | Slab |
| Building Area Total | 2643 |
| Lot Size Acres | 0.16 |
| Road Surface Type | Paved,Asphalt |
| Private Pool | false |
| Waterfront Y/N | false |
| Covered Spaces | 2 |
| Road Frontage Type | Street Paved |
Amenities
- Foreclosure
- Views
- Short Sale
- New Construction
- Adult 55+
- Lease To Own
- No HOA Fees
- Furnished
- Primary On Main
- Air Conditioning
- Seller Finance
- Green
- Fixer Upper
- Horse
- Golf
- Fireplace
- Deck
- Garage
- Basement
- Pool
Property vs Single Family Average in 32703
Price
Taxes
Year Built

 Copyright © MFRMLS.com All information deemed reliable but not guaranteed. All properties are subject to prior sale, change or withdrawal. Neither listing broker(s) or information provider(s) shall be responsible for any typographical errors, misinformation, misprints and shall be held totally harmless. Listing(s) information is provided for consumers personal, non-commercial use and may not be used for any purpose other than to identify prospective properties consumers may be interested in purchasing. Information on this site was last updated Last updated on September 14, 2026 6:31 PM UTC The listing information on this page last changed on Last updated on September 14, 2026 6:31 PM UTCd. The data relating to real estate for sale on this website comes in part from the Internet Data Exchange program of MFR MLS.
All information deemed reliable but not guaranteed. All properties are subject to prior sale, change or withdrawal. Neither listing broker(s) or information provider(s) shall be responsible for any typographical errors, misinformation, misprints and shall be held totally harmless. Listing(s) information is provided for consumers personal, non-commercial use and may not be used for any purpose other than to identify prospective properties consumers may be interested in purchasing.
Updated on September 14, 2026 6:31 PM UTC
Copyright © MFRMLS.com All information deemed reliable but not guaranteed. All properties are subject to prior sale, change or withdrawal. Neither listing broker(s) or information provider(s) shall be responsible for any typographical errors, misinformation, misprints and shall be held totally harmless. Listing(s) information is provided for consumers personal, non-commercial use and may not be used for any purpose other than to identify prospective properties consumers may be interested in purchasing. Information on this site was last updated Last updated on September 14, 2026 6:31 PM UTC The listing information on this page last changed on Last updated on September 14, 2026 6:31 PM UTCd. The data relating to real estate for sale on this website comes in part from the Internet Data Exchange program of MFR MLS.
All information deemed reliable but not guaranteed. All properties are subject to prior sale, change or withdrawal. Neither listing broker(s) or information provider(s) shall be responsible for any typographical errors, misinformation, misprints and shall be held totally harmless. Listing(s) information is provided for consumers personal, non-commercial use and may not be used for any purpose other than to identify prospective properties consumers may be interested in purchasing.
Updated on September 14, 2026 6:31 PM UTC
 Copyright Southeast Florida Multiple Listing Service © 2026. Accuracy of listing information is not guaranteed. Listing information is provided for personal consumer, non-commercial use, solely to identify potential properties for potential purchase. All other use is strictly prohibited, is a violation of the terms of use, and may violate federal and state law.
Data Last Updated: September 14, 2026 7:41 PM UTC
Copyright Southeast Florida Multiple Listing Service © 2026. Accuracy of listing information is not guaranteed. Listing information is provided for personal consumer, non-commercial use, solely to identify potential properties for potential purchase. All other use is strictly prohibited, is a violation of the terms of use, and may violate federal and state law.
Data Last Updated: September 14, 2026 7:41 PM UTC
 © 2026 Greater Alabama MLS. IDX information is provided exclusively for consumers personal, non-commercial use and may not be used for any purpose other than to identify prospective properties consumers may be interested in purchasing. IDX content is not guaranteed accurate by the MLS or LoKation Real Estate - South East Florida. Data last updated: September 14, 2026 7:34 PM UTC
 Information is deemed to be reliable, but is not guaranteed. © 2026 MLS and FBS. Prepared by Florida Keys MLS, Inc. on September 14, 2026 7:46 PM UTC The information on this sheet has been made available by the MLS and may not be the listing of the provider. The data relating to real estate for sale on this web site comes in part from the Florida Keys MLS, Inc. Information provided is deemed reliable but not guaranteed. All properties are subject to prior sale, change or withdrawal. The information
 All information deemed reliable but not guaranteed. All properties are subject to prior sale, change or withdrawal. Neither listing broker(s) or information provider(s) shall be responsible for any typographical errors, misinformation, misprints and shall be held totally harmless. Listing(s) information is provided for consumer's personal, non-commercial use and may not be used for any purpose other than to identify prospective properties consumers may be interested in purchasing. The data relating
