
Price Reduction - Primary on Main
Address
839 42nd Street, SARASOTA, FL
Price
$ 419,900
Property Attributes
- MLS#A4702617
- TypeSingle Family
- Listing Status Active
- CountySarasota
- CitySARASOTA
- AreaSarasota
- NeighborhoodPHILLIPS JOSEPH H
- Zip34234
- StyleContemporary
- Year Built1950
- Taxes$ 4965
- Price$ 419,900
- Bedrooms3
- Full Bathrooms1
- Half Bathrooms0
- Sqr Footage868
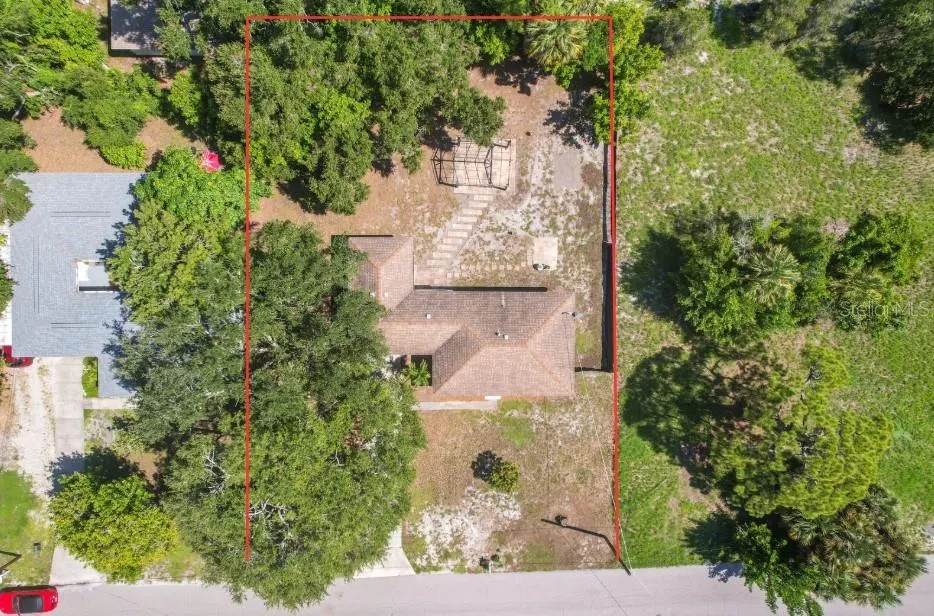
- Lot Size0.26 Acres
Data Source:
Stellar MLS
Property Description
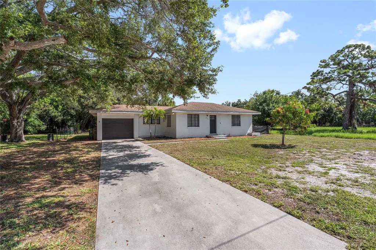
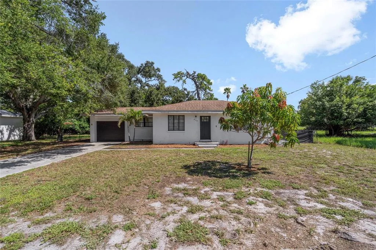
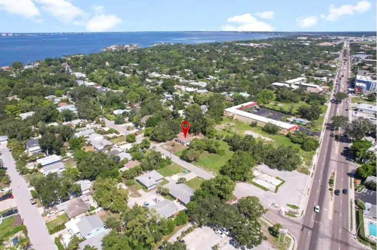
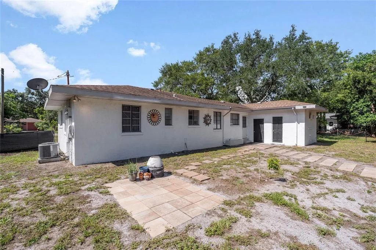
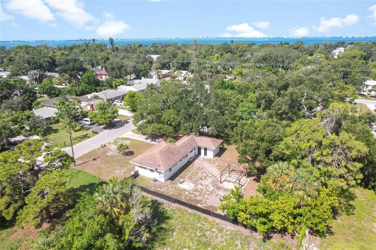
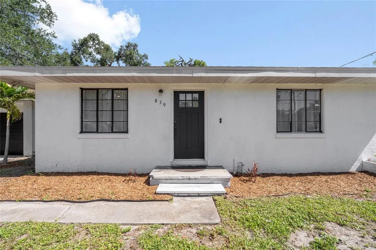
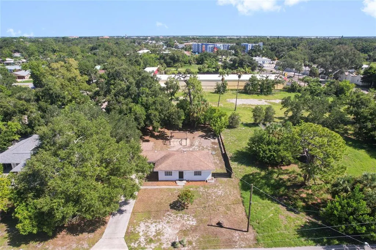
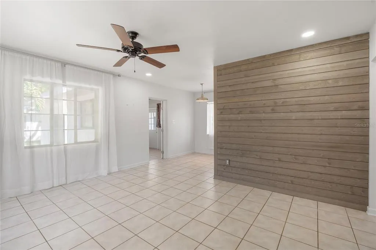
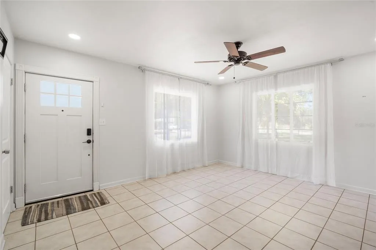
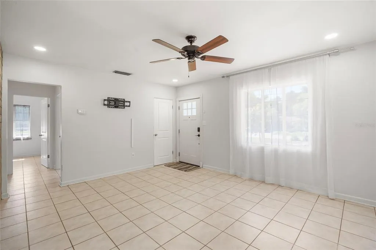
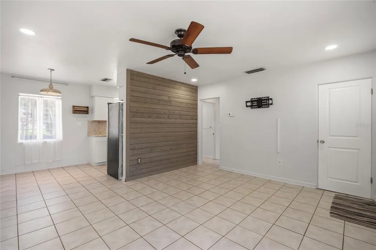
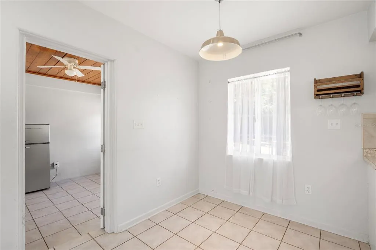
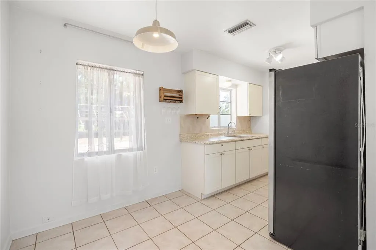
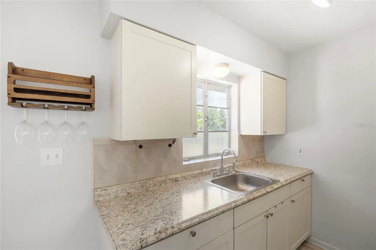
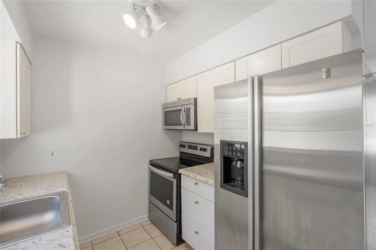
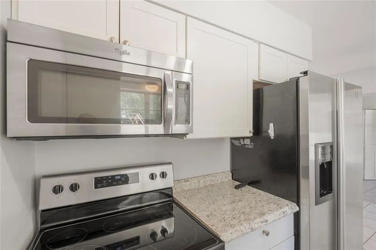
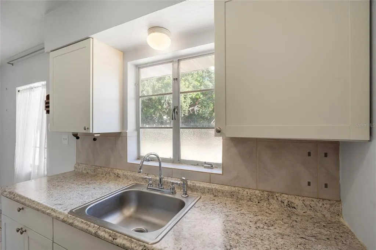
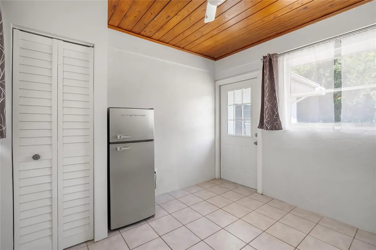
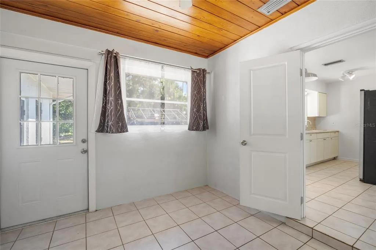
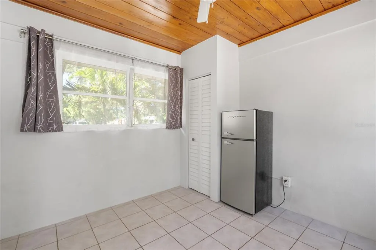
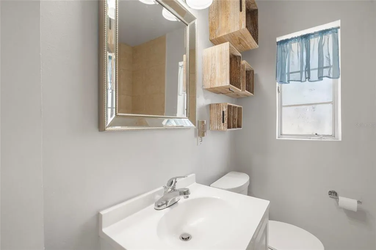
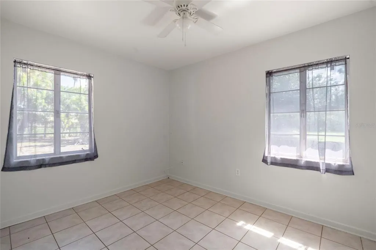
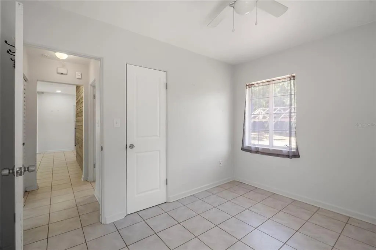
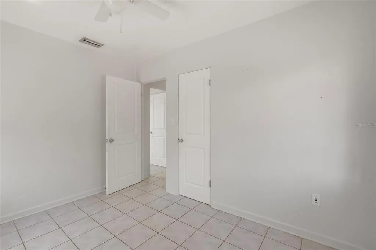
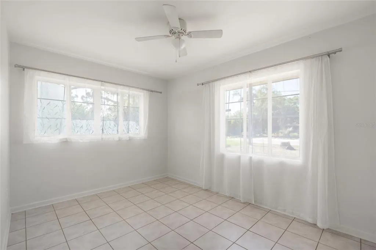
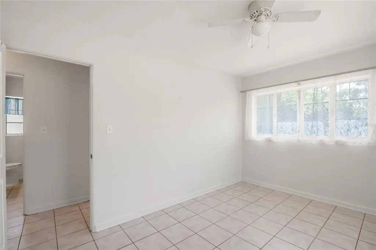
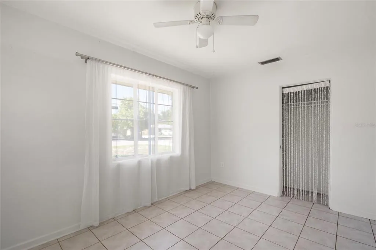
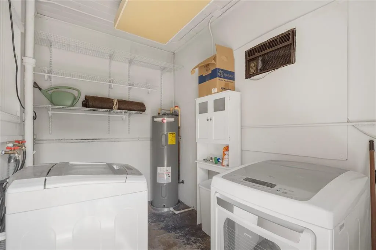
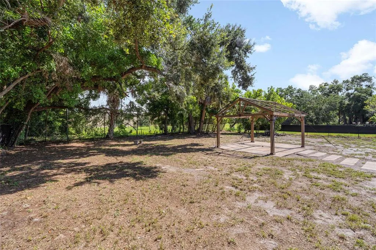
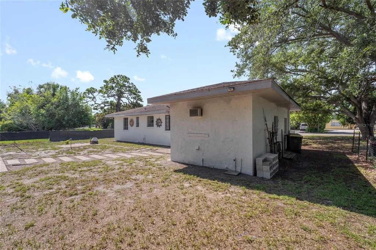
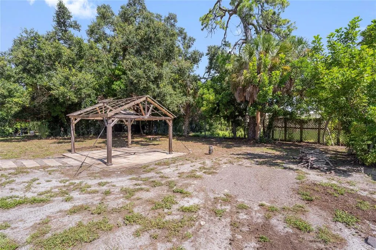
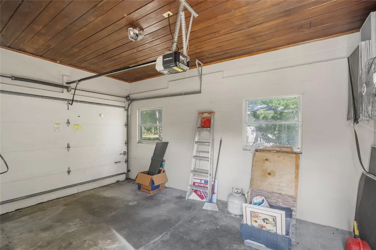
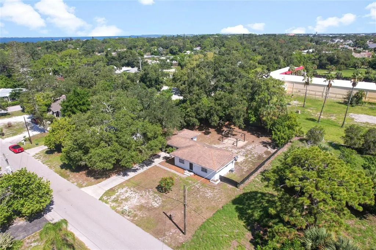
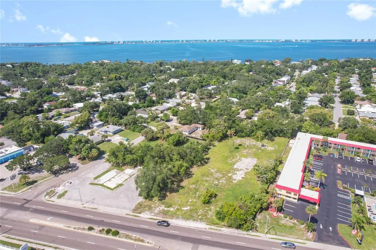
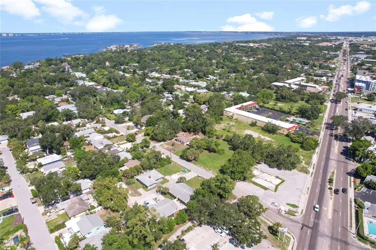
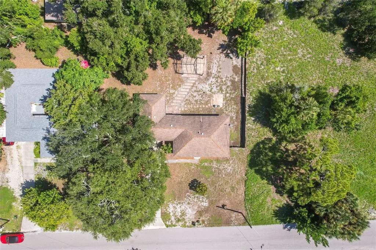
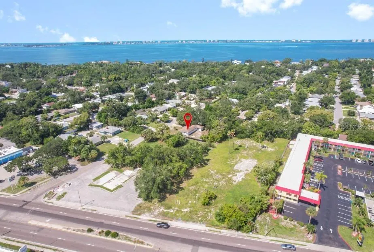
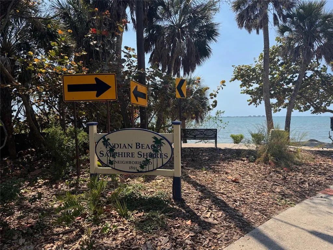
NEW PRICE, NEW OPPORTUNITY! Whether you're a first-time buyer looking for a creative way to enter the Sarasota market, searching for a seasonal home, investment property or a property with future potential, this property offers possibilities worth exploring. Located in the Sapphire Shores area, this 3-bedroom, 1-bath concrete block home sits on an impressive 0.2638-acre / 11,492 sq. ft. lot with RMF2 Residential Multi-Family zoning—an important feature for investors, homeowners and buyers thinking beyond the traditional single-family home. Explore the possibilities of the property and zoning, subject to applicable City requirements and buyer verification. The property includes a one-car garage and separate laundry room, along with public water and sewer, Flood Zone X and NO HOA. Roof 2008 and A/C 2015. Inside, you'll find a modest, comfortable and functional layout with easy-care tile flooring throughout. Step outside and you'll quickly understand why the lot is an important part of this property's story. The spacious yard offers room to enjoy the Florida lifestyle, garden, entertain or explore future possibilities. Considering investment potential? The property also has an established rental history of $2,100/month for over two years. Conveniently located near Downtown Sarasota, Sarasota-Bradenton International Airport, The Ringling Museum, shopping, dining, cultural attractions and Sarasota's beautiful Gulf Coast beaches. Live in it. Improve it. Rent it. Or bring your vision. Clean, ready to show and full of possibilities.
| Elementary School | Middle School | High School |
|---|---|---|
| Emma E. Booker Elementary Elementary School | Booker Middle Middle School | Booker High High School |
| Price History | |
|---|---|
| 8/14/2026 | Listed $439,000 |
| 9/1/2026 | 4$419,900 |
General Features
| Sewer | Public Sewer |
|---|---|
| Heating | Electric |
| Cooling | Central Air |
| Utilities | Electricity Connected,Natural Gas Available,Public |
| Roof | Shingle |
| Appliances | Convection Oven,Dryer,Electric Water Heater,Microwave,Refrigerator,Washer |
| Zoning | RMF2 |
| Garage Spaces | 1 |
| Patio/Porch Features | None |
| Architectural Style | Contemporary |
| Construction Materials | Block,Cement Siding |
| Year Built | 1950 |
| Levels | One |
| Property Subtype | Single Family Residence |
| Tax Year | 2025 |
| Ownership | Fee Simple |
| County | Sarasota |
| New Construction | false |
| Property Type | Residential |
| Attached Garage | true |
| Subdivision Name | PHILLIPS JOSEPH H |
| Facing Direction | South |
| Garage Y/N | true |
| Other Structures | Gazebo |
| Total Rooms | 7 |
| Full Baths | 1 |
| Status | Active |
| Directions | Travel north or south on N Tamiami Trail/US-41. Turn onto 42nd Street. Continue east to 839 42nd Street for 100 feet. First house on the right side of 42nd st. |
| High School | Booker High |
| City | SARASOTA |
| Senior Community Y/N | false |
| MLS Area | 34234 - Sarasota |
| Lot Size Units | Square Feet |
| Lot Size Square Feet | 11492 |
| Carport Y/N | false |
| Listing Terms | Cash,Conventional |
| Elementary School | Emma E. Booker Elementary |
| Land Lease Y/N | false |
| Tax Annual Amount | 4965 |
| Middle/Junior High School | Booker Middle |
| Additional Parcels Y/N | false |
| Lease Considered Y/N | true |
| Virtual Tour | https://www.propertypanorama.com/instaview/stellar/A4702617 |
| Building Area Units | Square Feet |
| Living Area Units | Square Feet |
| Standard Status | Active |
| Occupancy Type | Vacant |
| Tax Lot | NA |
| Legal Description | THE WEST 80 FT OF THE FOLLOWING TRACT BEGINNING AT A POINT ON THE NORTH SIDE OF OLD 48TH ST 25 FT NORTH AND 240 FT EAST OF SW CORNER OF NW 1/4 OF NE 1/4 OF SECTION 12, TH 396.3 FT EAST ALG THE NORTH |
| Minimum Lease | 1 Week |
| Water Access Y/N | false |
| Water View Y/N | false |
| Flood Zone Code | X |
| In Law Suite YN | false |
| Flood Zone Code X | Yes |
| DockY/N | false |
Interior Features
| Interior Amenities | Ceiling Fan(s),Eating Space In Kitchen,Primary Bedroom Main Floor,Thermostat |
|---|---|
| Flooring | Ceramic Tile |
| Furnished Y/N | Unfurnished |
| Air Conditioning Y/N | true |
| Heating Y/N | true |
| Fireplace Y/N | false |
| Laundry Features | Outside |
| Total Bedrooms | 3 |
| LivingAreaSource | Public Records |
| Total Baths | 1 |
Exterior Features
| Exterior Amenities | Lighting,Rain Gutters |
|---|---|
| Parking Features | Driveway,Garage Door Opener |
| Water Source | Public |
| Lot Size Area | 11492 |
| Foundation Details | Slab |
| Building Area Total | 1154 |
| Lot Size Acres | 0.26 |
| Road Surface Type | Asphalt,Concrete |
| Private Pool | false |
| Waterfront Y/N | false |
| Covered Spaces | 1 |
Amenities
- Foreclosure
- Views
- Short Sale
- New Construction
- Adult 55+
- Lease To Own
- No HOA Fees
- Furnished
- Primary On Main
- Air Conditioning
- Seller Finance
- Green
- Fixer Upper
- Horse
- Golf
- Fireplace
- Deck
- Garage
- Basement
- Pool
Property vs Single Family Average in 34234
Price
Taxes
Year Built
 Copyright © MFRMLS.com All information deemed reliable but not guaranteed. All properties are subject to prior sale, change or withdrawal. Neither listing broker(s) or information provider(s) shall be responsible for any typographical errors, misinformation, misprints and shall be held totally harmless. Listing(s) information is provided for consumers personal, non-commercial use and may not be used for any purpose other than to identify prospective properties consumers may be interested in purchasing. Information on this site was last updated Last updated on September 14, 2026 6:31 PM UTC The listing information on this page last changed on Last updated on September 14, 2026 6:31 PM UTCd. The data relating to real estate for sale on this website comes in part from the Internet Data Exchange program of MFR MLS.
All information deemed reliable but not guaranteed. All properties are subject to prior sale, change or withdrawal. Neither listing broker(s) or information provider(s) shall be responsible for any typographical errors, misinformation, misprints and shall be held totally harmless. Listing(s) information is provided for consumers personal, non-commercial use and may not be used for any purpose other than to identify prospective properties consumers may be interested in purchasing.
Updated on September 14, 2026 6:31 PM UTC
Copyright © MFRMLS.com All information deemed reliable but not guaranteed. All properties are subject to prior sale, change or withdrawal. Neither listing broker(s) or information provider(s) shall be responsible for any typographical errors, misinformation, misprints and shall be held totally harmless. Listing(s) information is provided for consumers personal, non-commercial use and may not be used for any purpose other than to identify prospective properties consumers may be interested in purchasing. Information on this site was last updated Last updated on September 14, 2026 6:31 PM UTC The listing information on this page last changed on Last updated on September 14, 2026 6:31 PM UTCd. The data relating to real estate for sale on this website comes in part from the Internet Data Exchange program of MFR MLS.
All information deemed reliable but not guaranteed. All properties are subject to prior sale, change or withdrawal. Neither listing broker(s) or information provider(s) shall be responsible for any typographical errors, misinformation, misprints and shall be held totally harmless. Listing(s) information is provided for consumers personal, non-commercial use and may not be used for any purpose other than to identify prospective properties consumers may be interested in purchasing.
Updated on September 14, 2026 6:31 PM UTC
 Copyright Southeast Florida Multiple Listing Service © 2026. Accuracy of listing information is not guaranteed. Listing information is provided for personal consumer, non-commercial use, solely to identify potential properties for potential purchase. All other use is strictly prohibited, is a violation of the terms of use, and may violate federal and state law.
Data Last Updated: September 14, 2026 7:41 PM UTC
Copyright Southeast Florida Multiple Listing Service © 2026. Accuracy of listing information is not guaranteed. Listing information is provided for personal consumer, non-commercial use, solely to identify potential properties for potential purchase. All other use is strictly prohibited, is a violation of the terms of use, and may violate federal and state law.
Data Last Updated: September 14, 2026 7:41 PM UTC
 © 2026 Greater Alabama MLS. IDX information is provided exclusively for consumers personal, non-commercial use and may not be used for any purpose other than to identify prospective properties consumers may be interested in purchasing. IDX content is not guaranteed accurate by the MLS or LoKation Real Estate - South East Florida. Data last updated: September 14, 2026 7:34 PM UTC
 Listings identified with the FMLS IDX logo come from FMLS and are held by brokerage firms other than the owner of this website. The listing brokerage is identified in any listing details. Information is deemed reliable but is not guaranteed. If you believe any FMLS listing contains material that infringes your copyrighted work please
  Information is deemed to be reliable, but is not guaranteed. © 2026 MLS and FBS. Prepared by Florida Keys MLS, Inc. on September 14, 2026 7:46 PM UTC The information on this sheet has been made available by the MLS and may not be the listing of the provider. The data relating to real estate for sale on this web site comes in part from the Florida Keys MLS, Inc. Information provided is deemed reliable but not guaranteed. All properties are subject to prior sale, change or withdrawal. The information
 All information deemed reliable but not guaranteed. All properties are subject to prior sale, change or withdrawal. Neither listing broker(s) or information provider(s) shall be responsible for any typographical errors, misinformation, misprints and shall be held totally harmless. Listing(s) information is provided for consumer's personal, non-commercial use and may not be used for any purpose other than to identify prospective properties consumers may be interested in purchasing. The data relating
