
Primary on Main


Address
Lot 5 Ebenezer Road, Fayetteville, GA
Price
$ 2,199,900
Property Attributes
- MLS#7836250
- TypeSingle Family
- Listing Status Active
- CountyFayette
- CityFayetteville
- NeighborhoodDiamond Ridge
- Zip30215
- StyleEuropean, French Provincial
- Year Built2026
- Price$ 2,199,900
- Bedrooms5
- Full Bathrooms4
- Half Bathrooms1
- Lot Size5 Acres
Data Source:
First Multiple Listing Services (FMLS)
Property Description
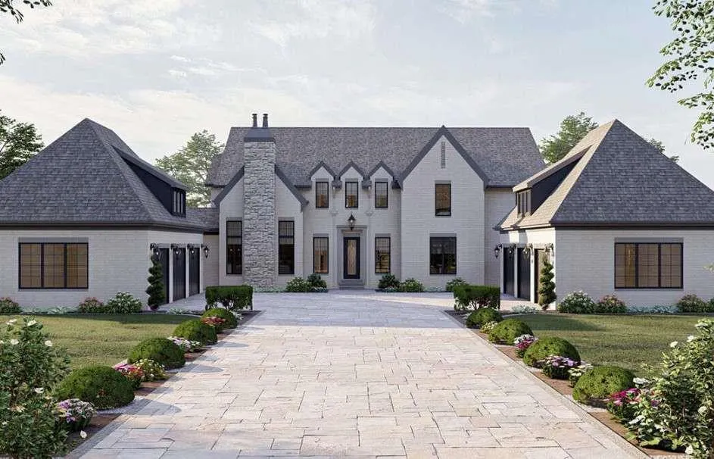
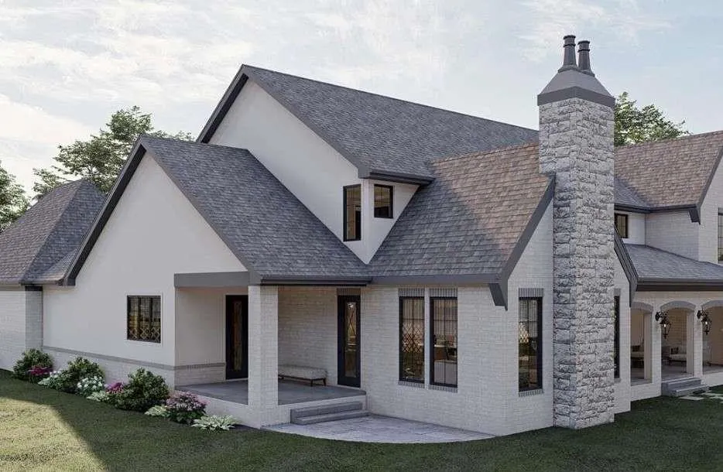
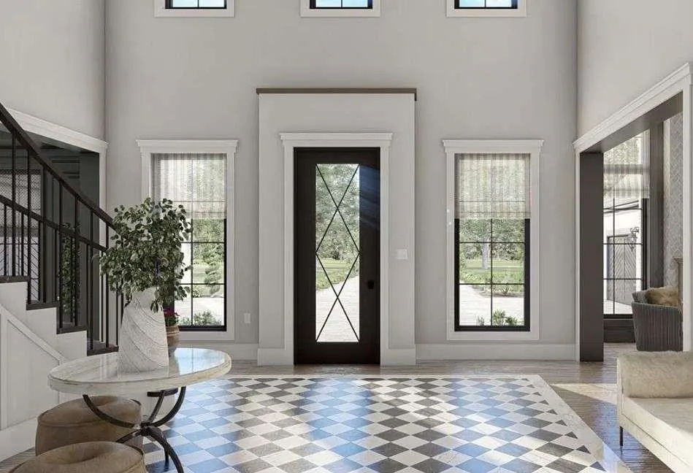
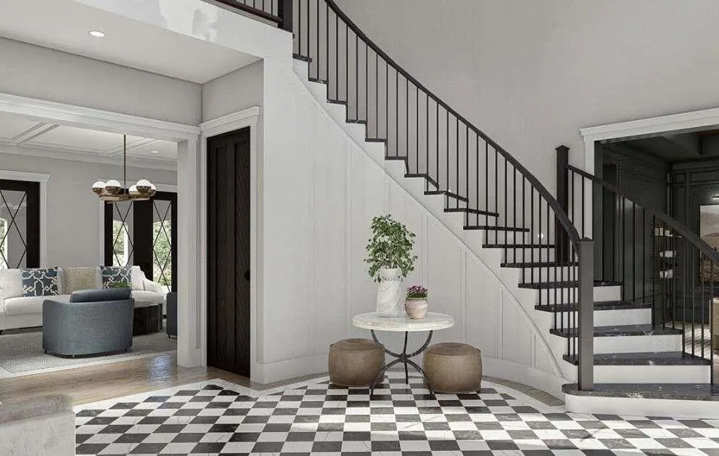
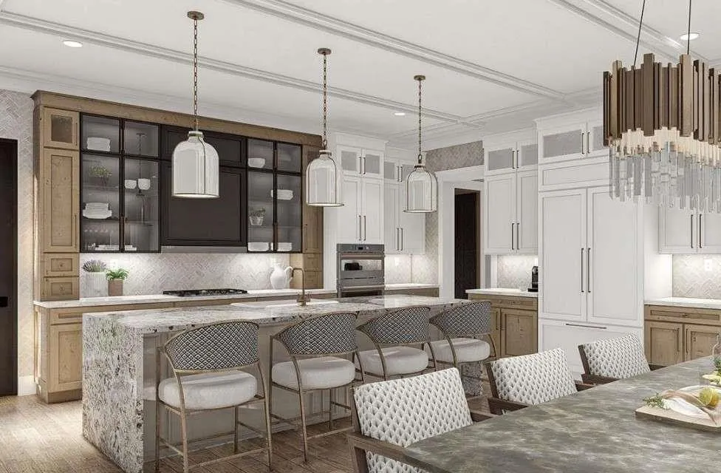
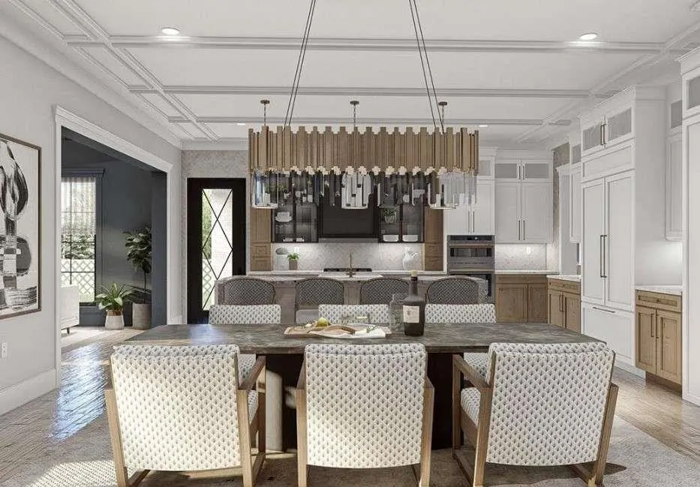
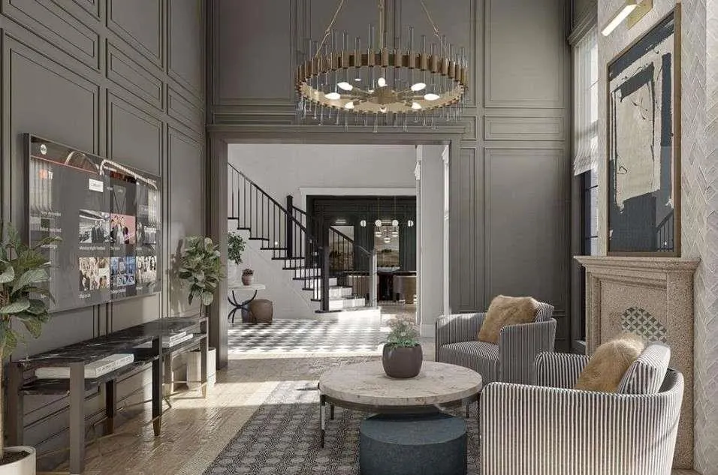
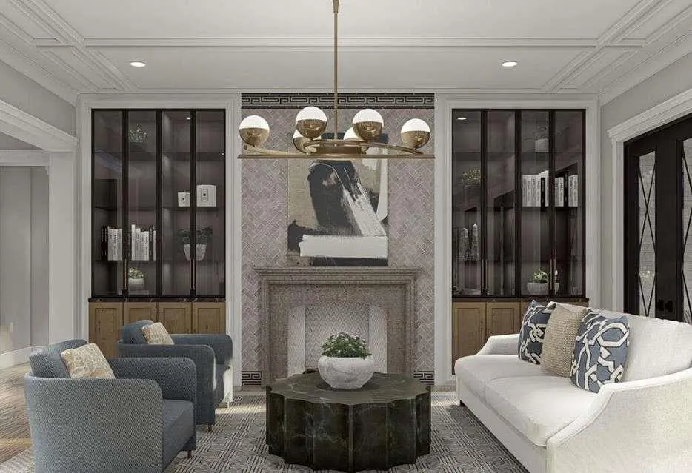
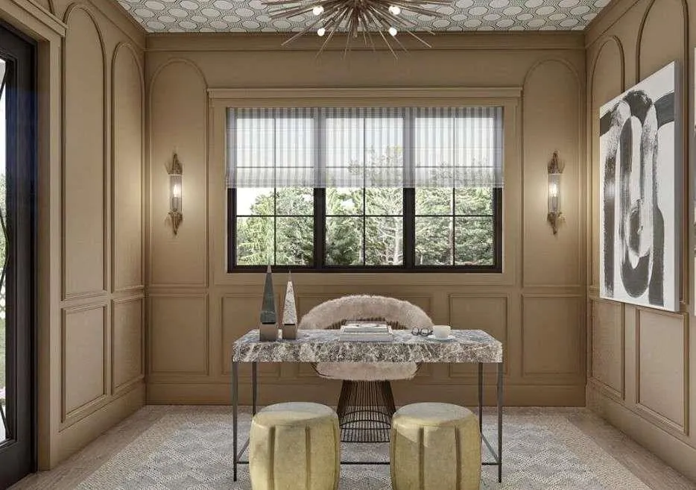
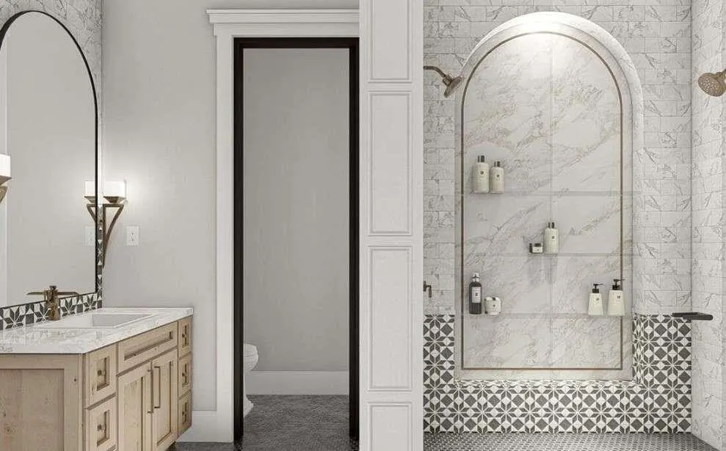
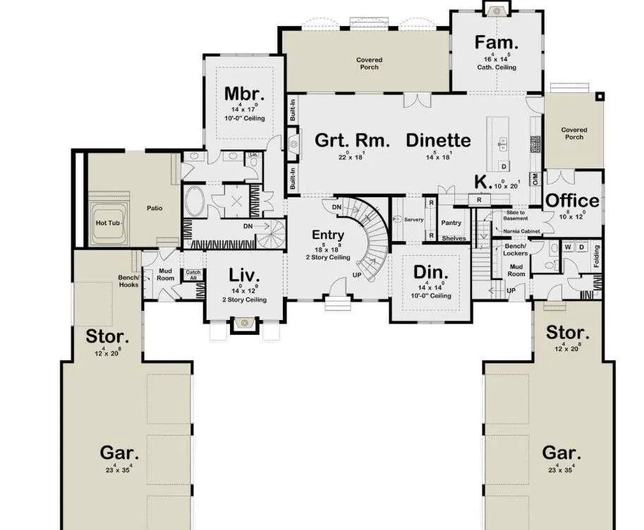
Five private acres. A brand-new 5,388 sq ft French estate designed around you. Owners suite on main, courtyard entry, McIntosh schools, all in at $2,199,900. This build-to-order home sits on a 5-acre wooded homesite in Diamond Ridge, an estate community on Ebenezer Road at the Peachtree City line in the Huddleston, J.C. Booth and McIntosh district. The courtyard opens to a two-story great room with fireplace, a chef’s kitchen with oversized island and walk-in pantry, and French doors to a covered rear porch. The main-level owner’s suite has a spa bath, oversized closet and private patio. Upstairs, four bedrooms, three baths and a media loft. Three-car side-entry garage, [10 ft] main-level ceilings, hardwood floors, beamed ceilings and a wet bar are standard. Optional finished terrace level with home theater. Built by Rod Wright Homes, the builder behind Sterling Ridge and Godby Park. Price includes lot, plan and standard finishes; other plans and 9-plus-acre homesites available. Estimated completion 12 to 18 months from contract. Cash or construction-to-permanent financing. Renderings are representative; final plans subject to buyer selections.
| Elementary School | Middle School | High School |
|---|---|---|
| Huddleston Elementary School | J.C. Booth Middle School | Mcintosh High School |
| Price History | |
|---|---|
| 9/14/2026 | Listed $2,199,900 |
General Features
| Sewer | Septic Tank |
|---|---|
| Heating | Central,Electric |
| Cooling | Ceiling Fan(s),Central Air,Electric |
| Utilities | Electricity Available,Other,Phone Available,Underground Utilities,Water Available |
| Roof | Composition |
| Appliances | Double Oven,Microwave,Other,Refrigerator |
| HOA Fee | 350 |
| Garage Spaces | 6 |
| Patio/Porch Features | Patio |
| Architectural Style | European,French Provincial |
| Pool Features | None |
| Security Features | None |
| Construction Materials | Brick,Cement Siding |
| Year Built | 2026 |
| Electric | Other |
| View | Other |
| Levels | Two |
| Property Subtype | Single Family Residence |
| Tax Year | 2024 |
| Ownership | Fee Simple |
| Waterfront Features | None |
| Community Features | None |
| Accessibility | None |
| Assoc Fee Paid Per | Annually |
| County | Fayette - GA |
| Property Type | Residential |
| HOA | false |
| Energy Efficient | None |
| Subdivision Name | Diamond Ridge |
| Green Energy Generation | None |
| Other Structures | None |
| Full Baths | 4 |
| Status | Active |
| Directions | From Fayetteville, head West on Hwy 54 towards Peachtree City. Turn left on Ebenezer Rd. Land is immediately past Platinum Ridge Subdivision. |
| High School | Mcintosh |
| City | Fayetteville |
| Body of Water | None |
| Spa Features | None |
| Elementary School | Huddleston |
| Property Attached Y/N | false |
| Land Lease Y/N | false |
| Home Warranty Y/N | false |
| Middle/Junior High School | J.C. Booth |
| Property Condition | To Be Built |
| Standard Status | Active |
| Tax Lot | 5 |
| Freehold | IDX |
| Corporate Owner | None |
Interior Features
| Interior Amenities | Beamed Ceilings,Bookcases,Disappearing Attic Stairs,Double Vanity,Entrance Foyer,High Ceilings 9 ft Lower,High Ceilings 9 ft Main,High Ceilings 9 ft Upper,High Speed Internet,Tray Ceiling(s),Walk-In Closet(s),Wet Bar |
|---|---|
| Basement | None |
| Flooring | Ceramic Tile,Hardwood,Other |
| Total Fireplaces | 3 |
| Fireplace Features | Family Room,Living Room,Other Room |
| Common Walls | No Common Walls |
| Window Features | None |
| Above Grade Finished Area | 5388 |
| Half Baths | 1 |
| Laundry Features | In Hall,Laundry Room,Other,Upper Level |
| Total Bedrooms | 5 |
| Room Type | Attic,Den,Family Room,Great Room - 2 Story,Laundry,Library,Media Room,Office,Other |
| Main Level Bedrooms | 1 |
| Main Level Bathrooms | 1 |
| Kitchen Features | Other |
| Total Baths | 5 |
| RoomBedroomFeatures | Master on Main |
| Primary Bathroom Features | Other |
| Dining Room Features | Great Room |
Exterior Features
| Exterior Amenities | Private Yard |
|---|---|
| Fencing | None |
| Parking Features | Attached,Garage,Kitchen Level,Parking Pad |
| Lot Features | Private |
| Water Source | Public,Well |
| Total Parking | 6 |
| Foundation Details | See Remarks |
| Building Area Total | 5388 |
| Lot Size Acres | 5 |
| Road Surface Type | Other |
| Lot Size Source | Owner |
| Road Frontage Type | Other |
| Other Equipment | None |
| Horse Amenities | None |
Amenities
- Foreclosure
- Views
- Short Sale
- New Construction
- Adult 55+
- Lease To Own
- No HOA Fees
- Furnished
- Primary On Main
- Air Conditioning
- Seller Finance
- Green
- Fixer Upper
- Horse
- Golf
- Fireplace
- Deck
- Garage
- Basement
- Pool
Property vs Single Family Average in 30215
Statistics provided by Inside Real Estate
Price
Year Built

 Copyright © MFRMLS.com All information deemed reliable but not guaranteed. All properties are subject to prior sale, change or withdrawal. Neither listing broker(s) or information provider(s) shall be responsible for any typographical errors, misinformation, misprints and shall be held totally harmless. Listing(s) information is provided for consumers personal, non-commercial use and may not be used for any purpose other than to identify prospective properties consumers may be interested in purchasing. Information on this site was last updated Last updated on September 16, 2026 6:39 PM UTC The listing information on this page last changed on Last updated on September 16, 2026 6:39 PM UTCd. The data relating to real estate for sale on this website comes in part from the Internet Data Exchange program of MFR MLS.
All information deemed reliable but not guaranteed. All properties are subject to prior sale, change or withdrawal. Neither listing broker(s) or information provider(s) shall be responsible for any typographical errors, misinformation, misprints and shall be held totally harmless. Listing(s) information is provided for consumers personal, non-commercial use and may not be used for any purpose other than to identify prospective properties consumers may be interested in purchasing.
Updated on September 16, 2026 6:39 PM UTC
Copyright © MFRMLS.com All information deemed reliable but not guaranteed. All properties are subject to prior sale, change or withdrawal. Neither listing broker(s) or information provider(s) shall be responsible for any typographical errors, misinformation, misprints and shall be held totally harmless. Listing(s) information is provided for consumers personal, non-commercial use and may not be used for any purpose other than to identify prospective properties consumers may be interested in purchasing. Information on this site was last updated Last updated on September 16, 2026 6:39 PM UTC The listing information on this page last changed on Last updated on September 16, 2026 6:39 PM UTCd. The data relating to real estate for sale on this website comes in part from the Internet Data Exchange program of MFR MLS.
All information deemed reliable but not guaranteed. All properties are subject to prior sale, change or withdrawal. Neither listing broker(s) or information provider(s) shall be responsible for any typographical errors, misinformation, misprints and shall be held totally harmless. Listing(s) information is provided for consumers personal, non-commercial use and may not be used for any purpose other than to identify prospective properties consumers may be interested in purchasing.
Updated on September 16, 2026 6:39 PM UTC
 Copyright Southeast Florida Multiple Listing Service © 2026. Accuracy of listing information is not guaranteed. Listing information is provided for personal consumer, non-commercial use, solely to identify potential properties for potential purchase. All other use is strictly prohibited, is a violation of the terms of use, and may violate federal and state law.
Data Last Updated: September 16, 2026 7:49 PM UTC
Copyright Southeast Florida Multiple Listing Service © 2026. Accuracy of listing information is not guaranteed. Listing information is provided for personal consumer, non-commercial use, solely to identify potential properties for potential purchase. All other use is strictly prohibited, is a violation of the terms of use, and may violate federal and state law.
Data Last Updated: September 16, 2026 7:49 PM UTC
 © 2026 Greater Alabama MLS. IDX information is provided exclusively for consumers personal, non-commercial use and may not be used for any purpose other than to identify prospective properties consumers may be interested in purchasing. IDX content is not guaranteed accurate by the MLS or LoKation Real Estate - South East Florida. Data last updated: September 16, 2026 7:36 PM UTC
 Information is deemed to be reliable, but is not guaranteed. © 2026 MLS and FBS. Prepared by Florida Keys MLS, Inc. on September 16, 2026 7:43 PM UTC The information on this sheet has been made available by the MLS and may not be the listing of the provider. The data relating to real estate for sale on this web site comes in part from the Florida Keys MLS, Inc. Information provided is deemed reliable but not guaranteed. All properties are subject to prior sale, change or withdrawal. The information
 All information deemed reliable but not guaranteed. All properties are subject to prior sale, change or withdrawal. Neither listing broker(s) or information provider(s) shall be responsible for any typographical errors, misinformation, misprints and shall be held totally harmless. Listing(s) information is provided for consumer's personal, non-commercial use and may not be used for any purpose other than to identify prospective properties consumers may be interested in purchasing. The data relating
