
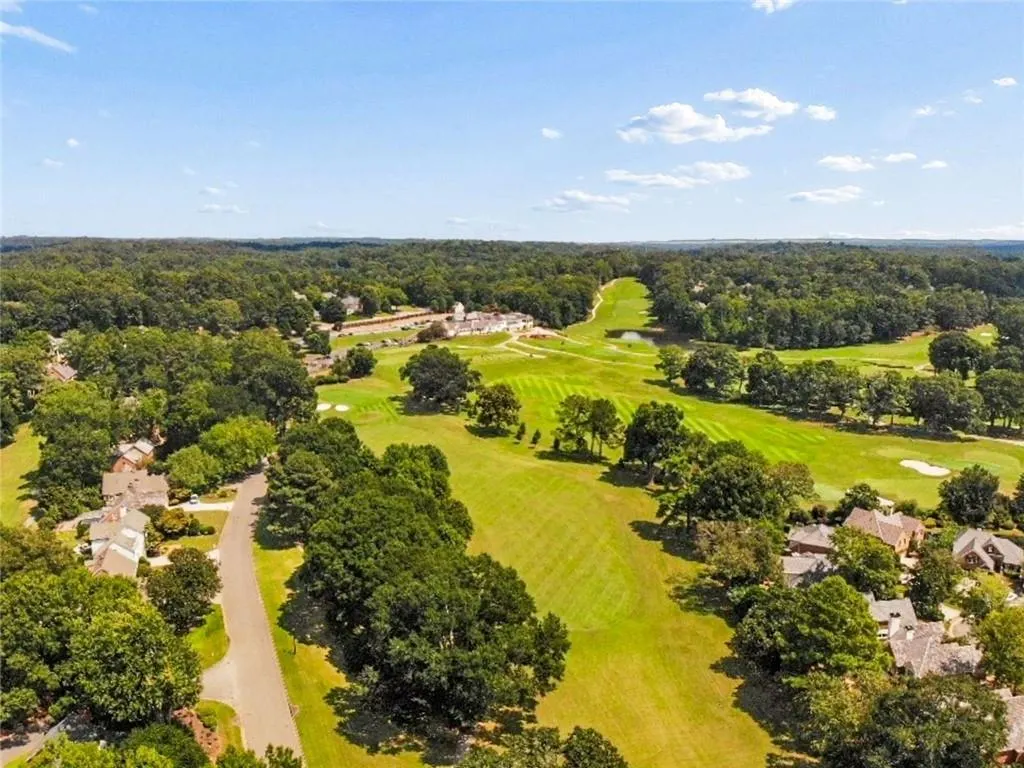
Views - Golf Course - Primary on Main - Eco Friendly
Address
715 Clubside Drive, Roswell, GA
Price
$ 1,040,000
Property Attributes
- MLS#7831579
- TypeSingle Family
- Listing Status Active
- CountyFulton
- CityRoswell
- NeighborhoodHorseshoe Bend
- Zip30076
- StyleTraditional
- Year Built1997
- Taxes$ 3708
- Price$ 1,040,000
- Bedrooms4
- Full Bathrooms2
- Half Bathrooms1
- Lot Size0.23 Acres
Data Source:
First Multiple Listing Services (FMLS)
Property Description
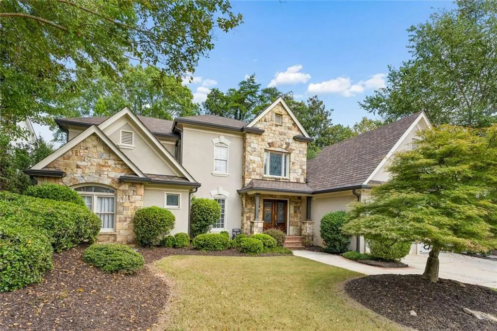
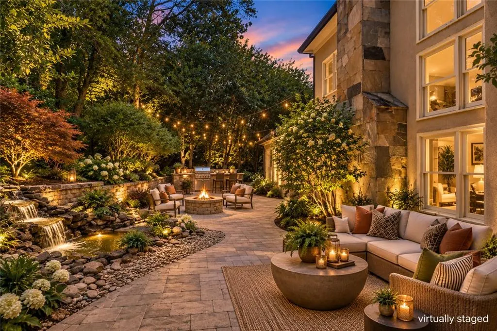
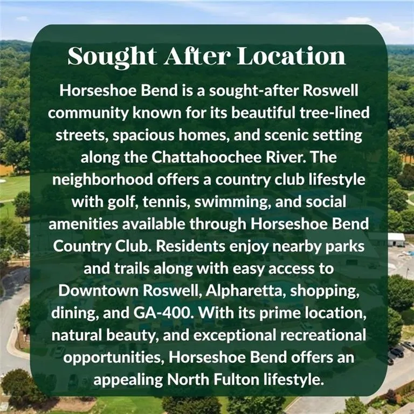
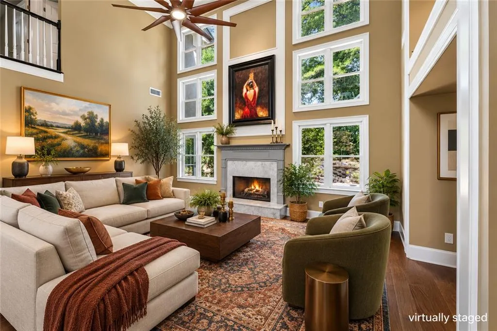
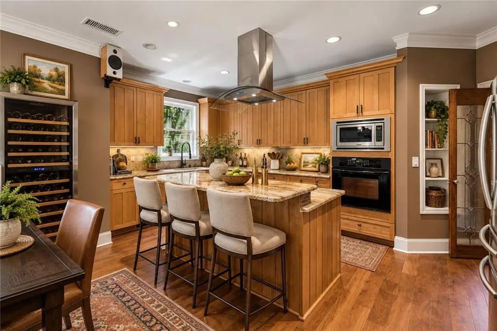
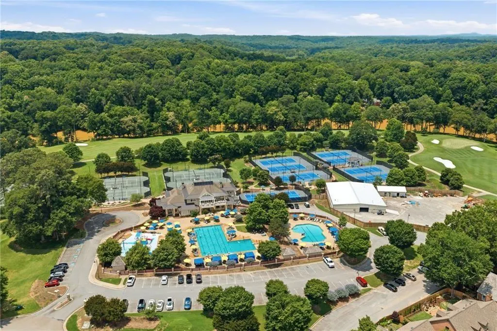
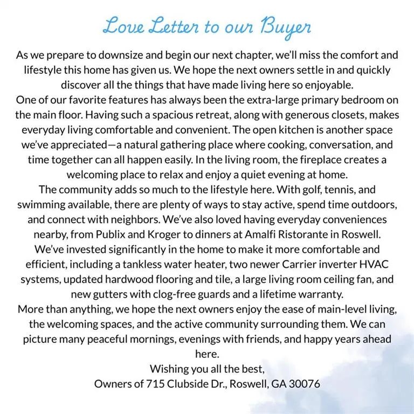
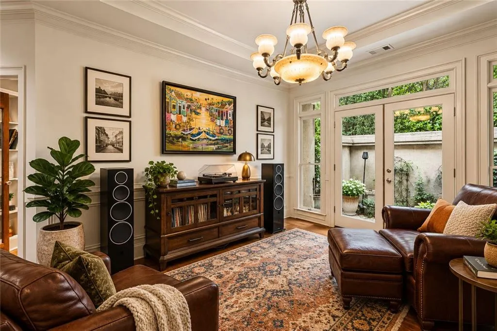
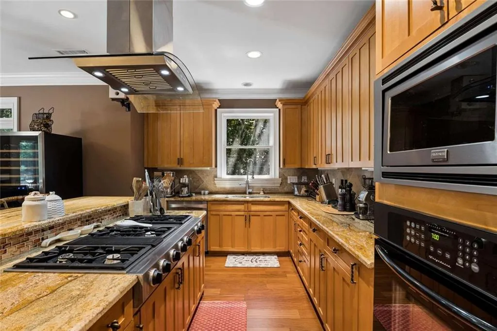
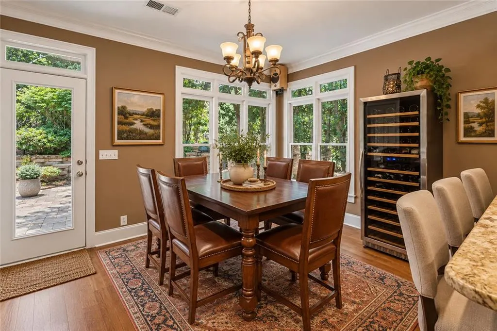
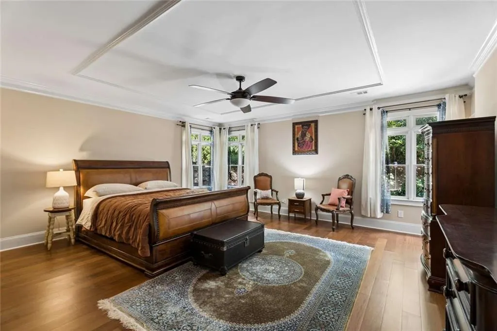
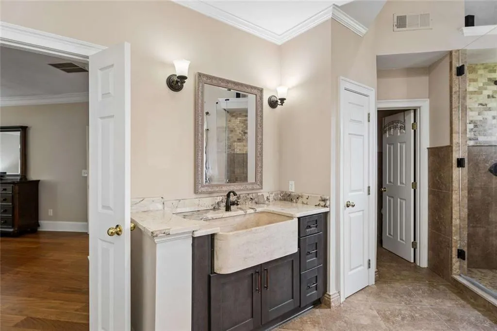
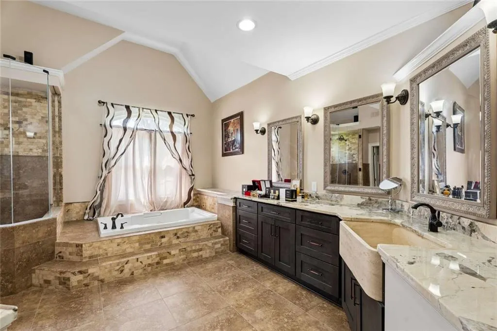
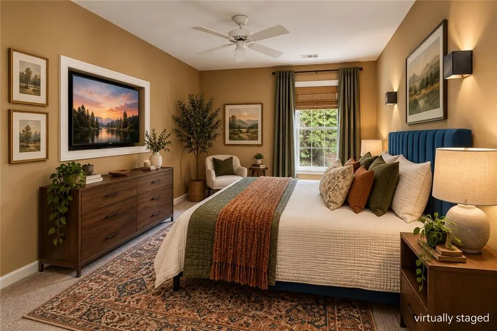
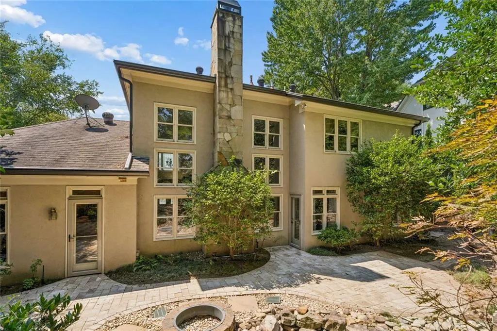
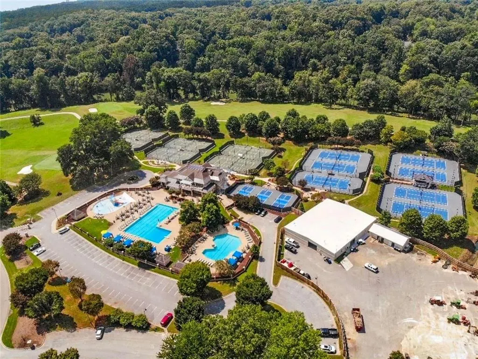
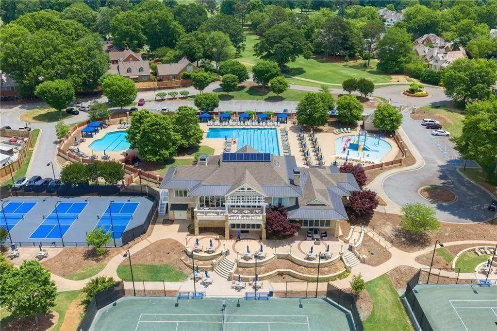
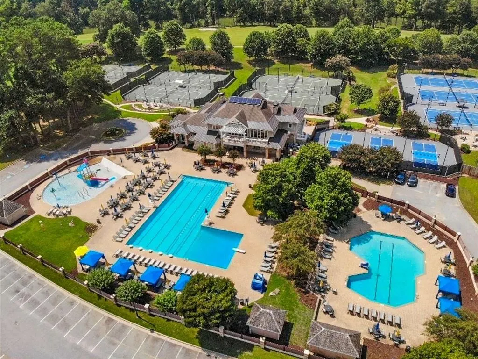
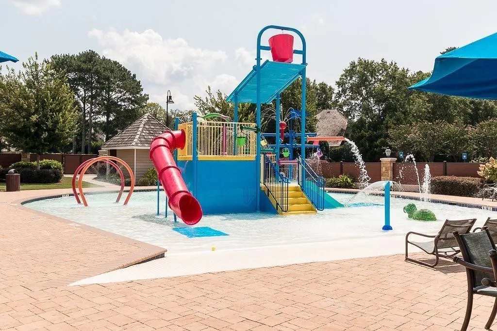
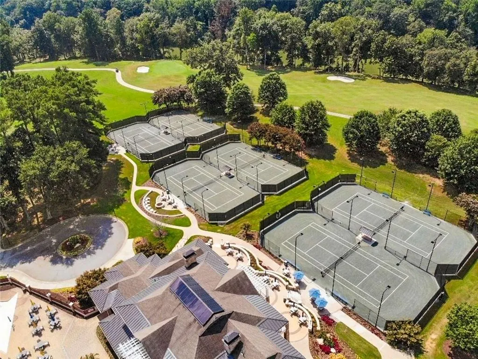
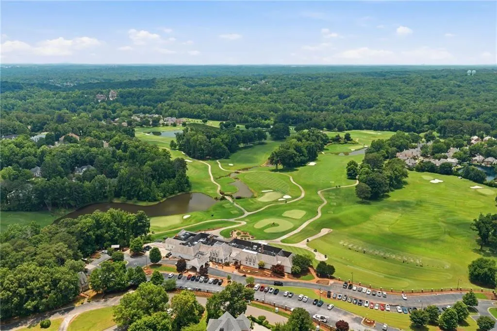
|| ROSWELL + CHATTAHOOCHEE RIVER LIFESTYLE || GOLF, TENNIS + SWIM CLUBS || OWNER'S SUITE ON MAIN || CHEF'S KITCHEN || HIGH-EFFICIENCY CARRIER HVAC SYSTEMS || TANKLESS WATER HEATER || APPROX. $69K+ IN SPECIFIED IMPROVEMENTS || Life at 715 Clubside Drive is about enjoying one of Roswell's biggest advantages-the ability to feel connected to nature and recreation while still having the convenience of everything the area has to offer. With the CHATTAHOOCHEE RIVER nearby and access to GOLF, TENNIS, AND SWIM CLUBS, this is a home designed for buyers who want more from their neighborhood than simply a place to live. Inside, SOARING CEILINGS and an OPEN-CONCEPT MAIN LIVING AREA create an immediate sense of space. The LARGE CHEF'S KITCHEN is built around a generous island with STONE COUNTERTOPS, a WALK-IN PANTRY, and an open connection to the living area-equally comfortable for everyday meals and a house full of guests. One of the home's most valuable features is the LARGE OWNER'S SUITE ON THE MAIN FLOOR. The spacious bedroom is paired with HIS-AND-HERS CLOSETS and an equally generous owner's bath with a JACUZZI TUB, creating a comfortable retreat without requiring a trip upstairs. Significant investment has also gone into the systems buyers don't always see but appreciate every day. Both upper and lower HVAC systems were replaced with newer INVERTER-DRIVEN CARRIER HVAC SYSTEMS, an estimated $35,000 investment, and include UV GERMICIDAL LIGHTS. A TANKLESS WATER HEATER, estimated at $6,000, adds another efficiency-minded improvement. According to the seller, GEORGIA POWER HAS RATED THE HOME AS THE MOST EFFICIENT IN THE AREA. Approximately $25,000 was also invested in replacing FIREPLACE TILE, FRONT ENTRY TILE, AND HARDWOOD FLOORS. Additional improvements include a LARGE CEILING FAN in the living room, NEW GUTTERS WITH CLOG-FREE GUTTER GUARDS AND A LIFETIME WARRANTY, exterior storm doors at the rear entries, and SMART HOME FEATURES. Based on the costs provided, these specified improvements alone represent approximately $69,500 IN INVESTMENT. What makes 715 Clubside Drive compelling is the combination: a ROSWELL LOCATION centered around recreation and the outdoors, an OWNER'S SUITE ON THE MAIN, generous entertaining spaces, and major investments in comfort and efficiency already completed. You can spend the morning near the Chattahoochee, an afternoon enjoying golf, tennis, or the pool, and come home to a property where the expensive mechanical upgrades have already been addressed. It's a combination of LOCATION, LIFESTYLE, SPACE, AND EFFICIENCY that's difficult to recreate all in one home.
| Elementary School | Middle School | High School |
|---|---|---|
| River Eves Elementary School | Holcomb Bridge Middle School | Centennial High School |
| Price History | |
|---|---|
| 9/2/2026 | Listed $1,040,000 |
General Features
| Sewer | Public Sewer |
|---|---|
| Heating | Forced Air,Central,Natural Gas |
| Cooling | Central Air,Ceiling Fan(s),Humidity Control |
| Utilities | Cable Available,Electricity Available,Natural Gas Available,Underground Utilities,Water Available |
| Roof | Composition |
| Appliances | Dishwasher,Disposal,ENERGY STAR Qualified Appliances,Gas Cooktop,Gas Water Heater,Range Hood,Microwave,Refrigerator,Self Cleaning Oven,Tankless Water Heater,Washer |
| HOA Fee | 550 |
| Garage Spaces | 2 |
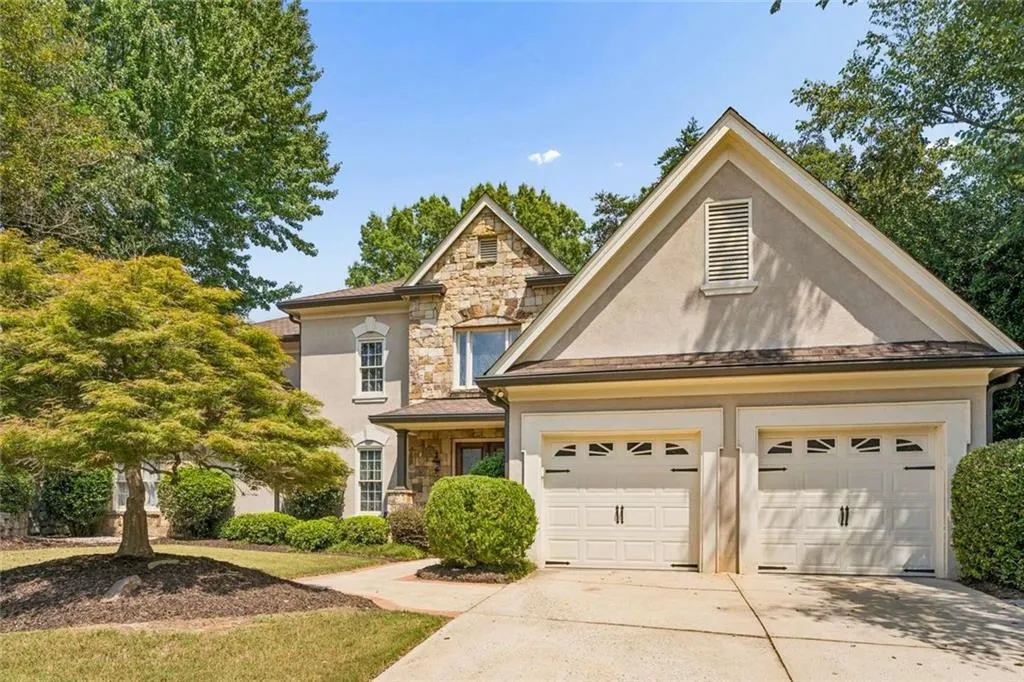
| Patio/Porch Features | Front Porch,Covered |
| Architectural Style | Traditional |
| Pool Features | None |
| Security Features | Smoke Detector(s) |
| Construction Materials | Stone,Stucco |
| Year Built | 1997 |
| Electric | 110 Volts,220 Volts in Laundry,Energy Storage Device |
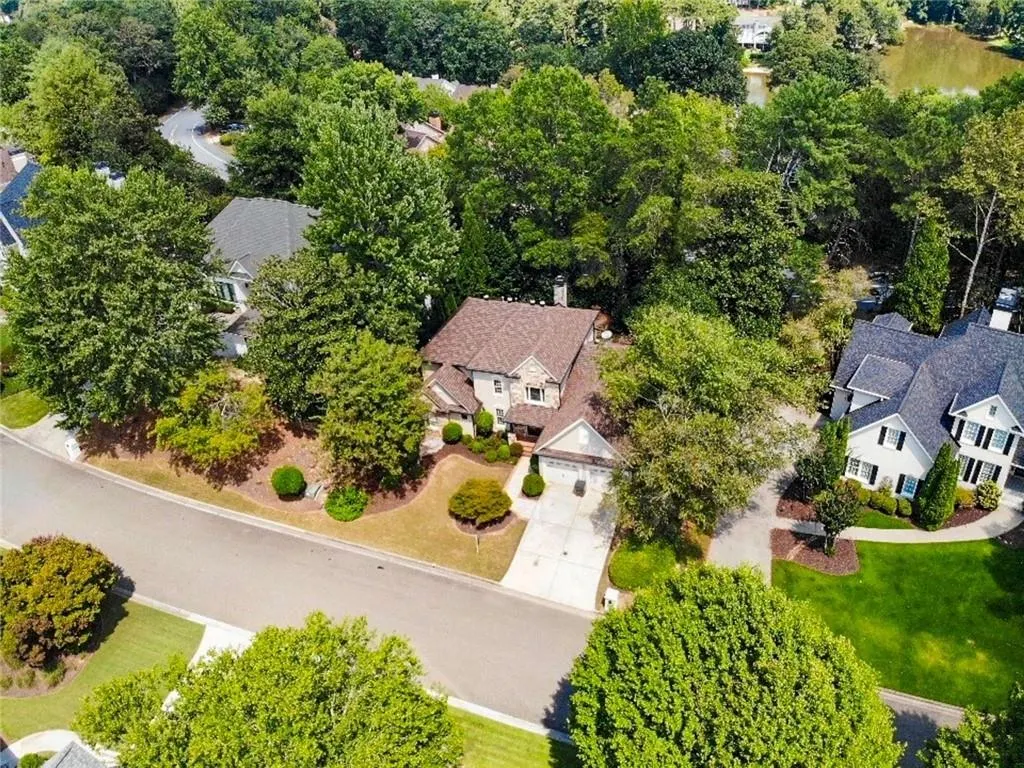
| View | Golf Course,Trees/Woods |
| Levels | Two |
| Property Subtype | Single Family Residence |
| Tax Year | 2025 |
| Parcel Number | 12 281607250330 |
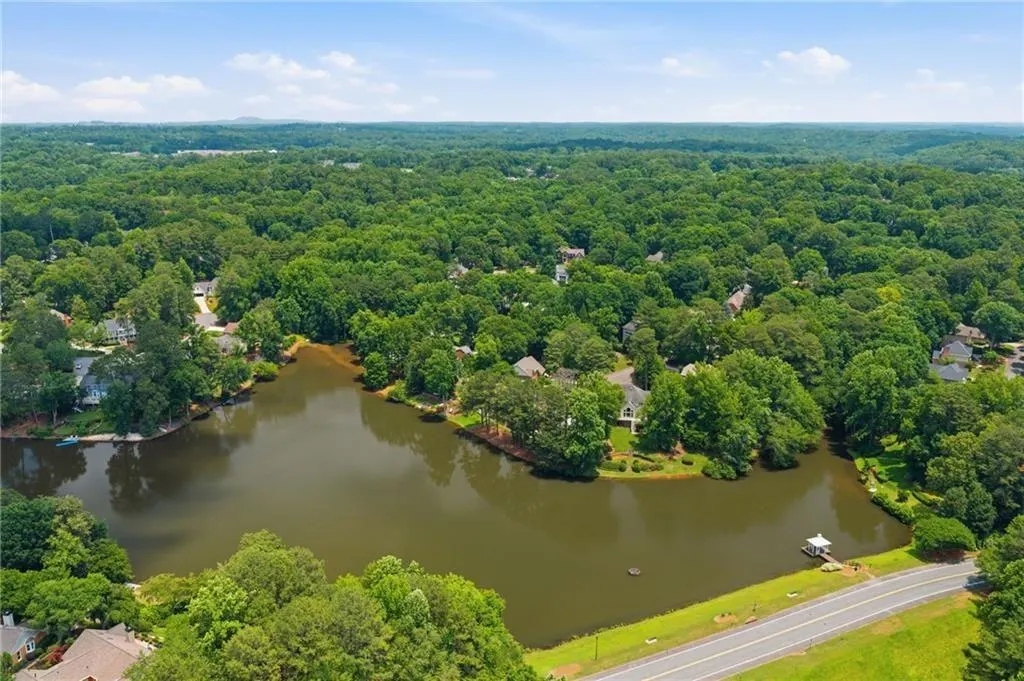
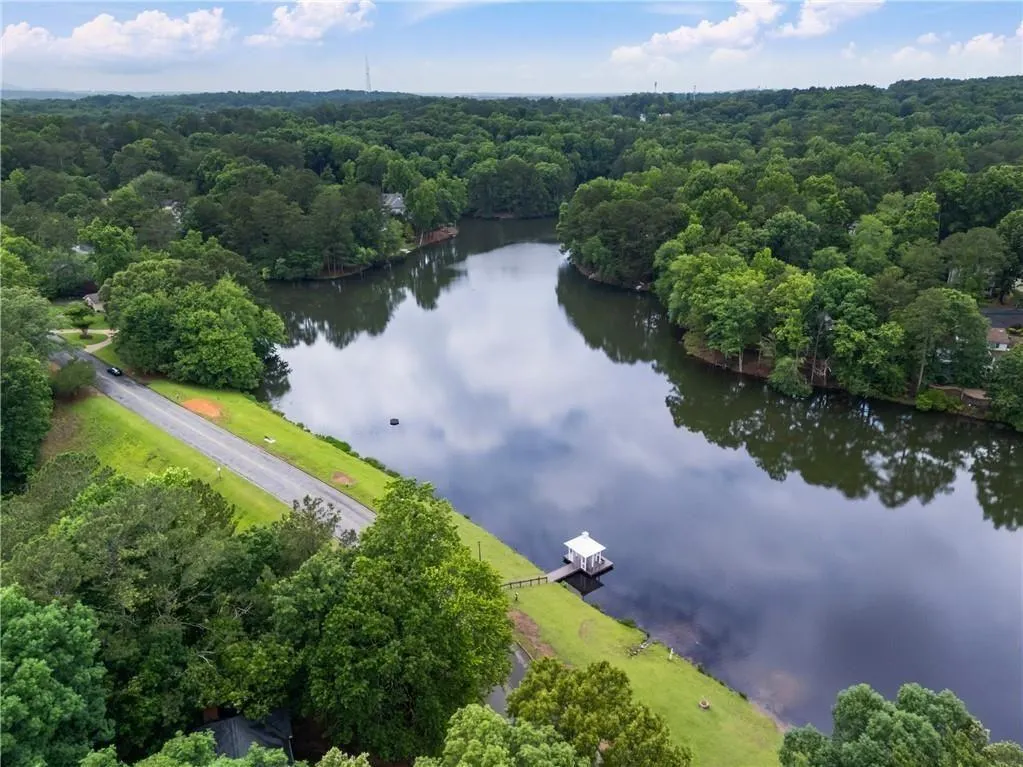
| Waterfront Features | Pond |
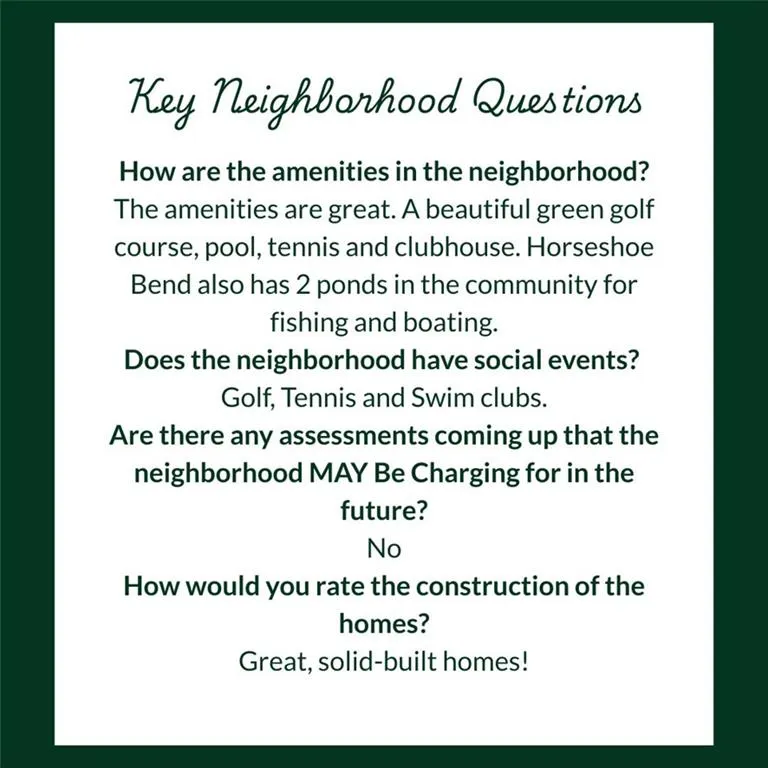
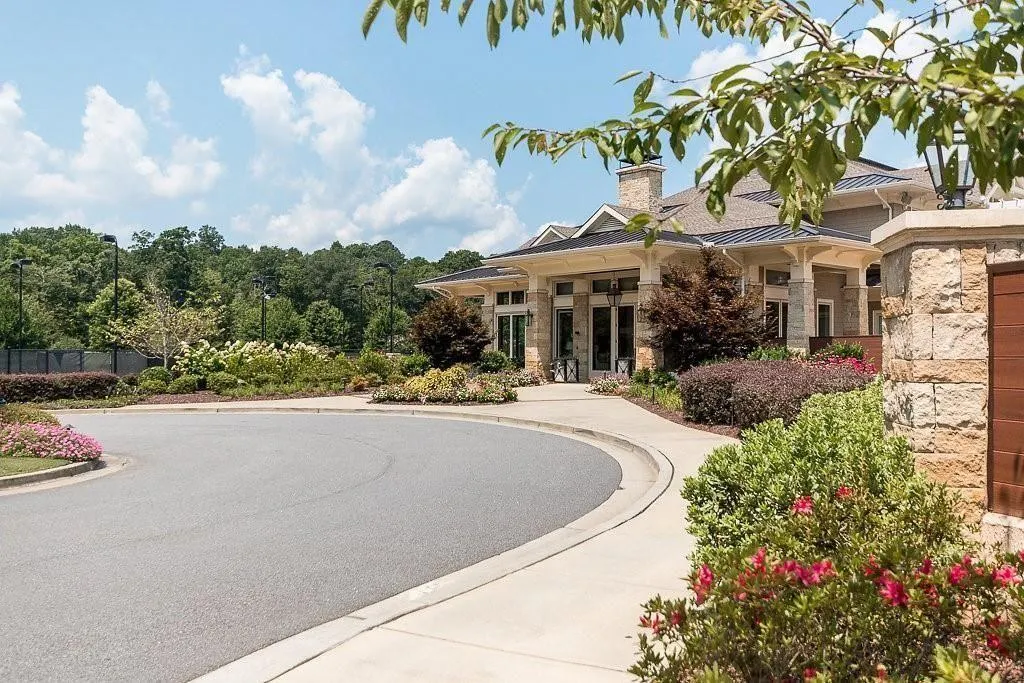
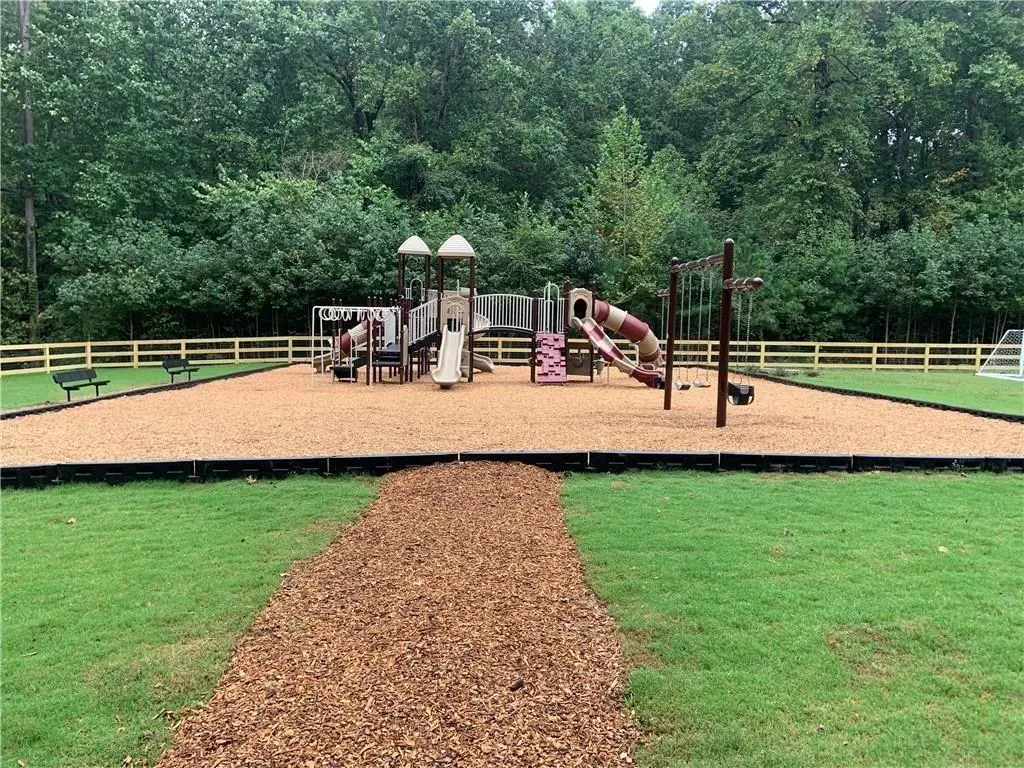
| Community Features | Clubhouse,Country Club,Fishing,Golf,Homeowners Assoc,Near Trails/Greenway,Park,Playground,Pool,Pickleball,Sidewalks,Tennis Court(s) |
| Accessibility | None |
| Assoc Fee Paid Per | Annually |
| County | Fulton - GA |
| Property Type | Residential |
| HOA | true |
| Energy Efficient | Appliances,HVAC,Lighting,Insulation,Water Heater |
| Subdivision Name | Horseshoe Bend |
| Green Energy Generation | None |
| Other Structures | Pergola |
| Full Baths | 2 |
| Status | Active |
| Directions | GA-400 N/US-19 N exit 7A to GA-140 E, right on Steeplechase Dr, right on Steeplechase Ln, right on Clubside DR |
| High School | Centennial |
| City | Roswell |
| Body of Water | None |
| Spa Features | None |
| Elementary School | River Eves |
| Property Attached Y/N | false |
| Land Lease Y/N | false |
| Tax Annual Amount | 3708 |
| Home Warranty Y/N | true |
| Middle/Junior High School | Holcomb Bridge |
| Property Condition | Resale |
| Standard Status | Active |
| Tax Lot | 33 |
| Freehold | IDX |
| Corporate Owner | None |
Interior Features
| Interior Amenities | Bookcases,Entrance Foyer,High Ceilings 10 ft Main,High Speed Internet,His and Hers Closets,Smart Home,Tray Ceiling(s),Walk-In Closet(s),Vaulted Ceiling(s),Crown Molding,Wet Bar |
|---|---|
| Basement | None |
| Flooring | Carpet,Hardwood,Stone |
| Total Fireplaces | 1 |
| Fireplace Features | Family Room,Decorative,Gas Log,Gas Starter,Glass Doors,Masonry |
| Common Walls | No Common Walls |
| Window Features | Shutters,Storm Window(s) |
| Above Grade Finished Area | 3065 |
| Half Baths | 1 |
| Laundry Features | Laundry Room,Main Level,Other |
| Total Bedrooms | 4 |
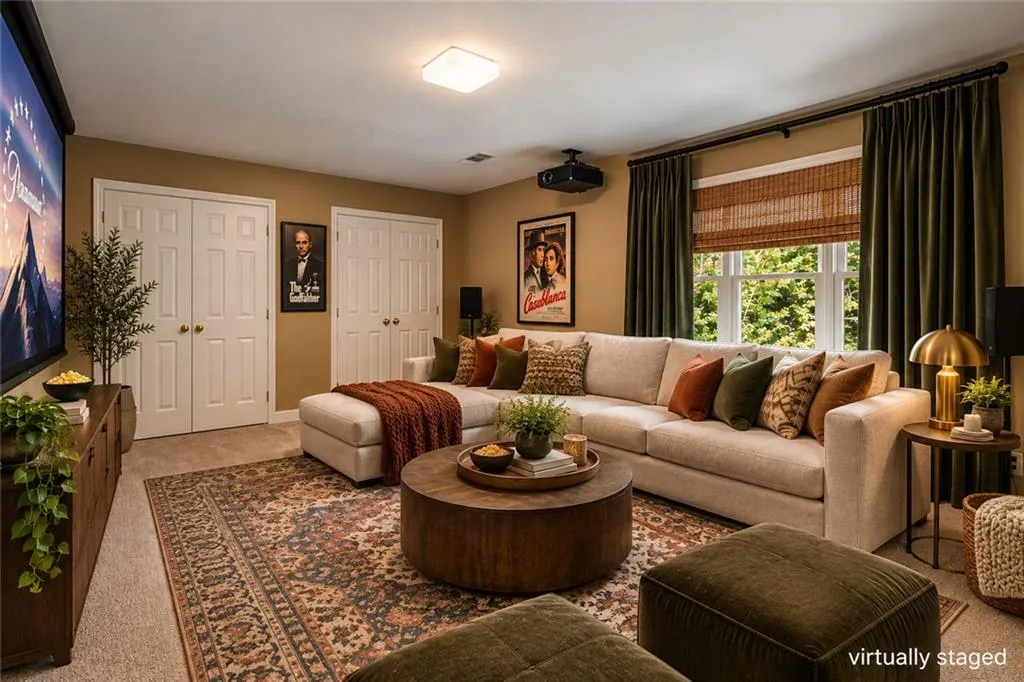
| Room Type | Family Room,Media Room |
| Main Level Bedrooms | 1 |
| Main Level Bathrooms | 1 |
| Kitchen Features | Breakfast Bar,Cabinets Stain,Eat-in Kitchen,Keeping Room,Kitchen Island,Pantry Walk-In,Solid Surface Counters,Stone Counters |
| Total Baths | 3 |
| RoomBedroomFeatures | Master on Main,Oversized Master |
| Primary Bathroom Features | Double Vanity,Separate Tub/Shower,Whirlpool Tub,Vaulted Ceiling(s) |
| Dining Room Features | Open Concept,Separate Dining Room |
Exterior Features
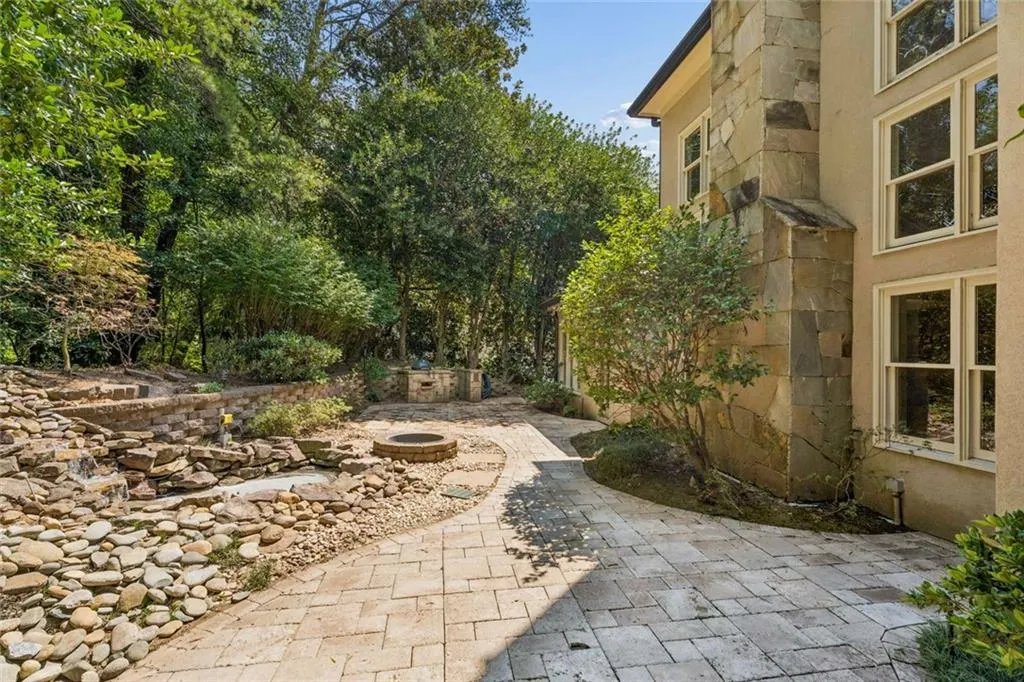
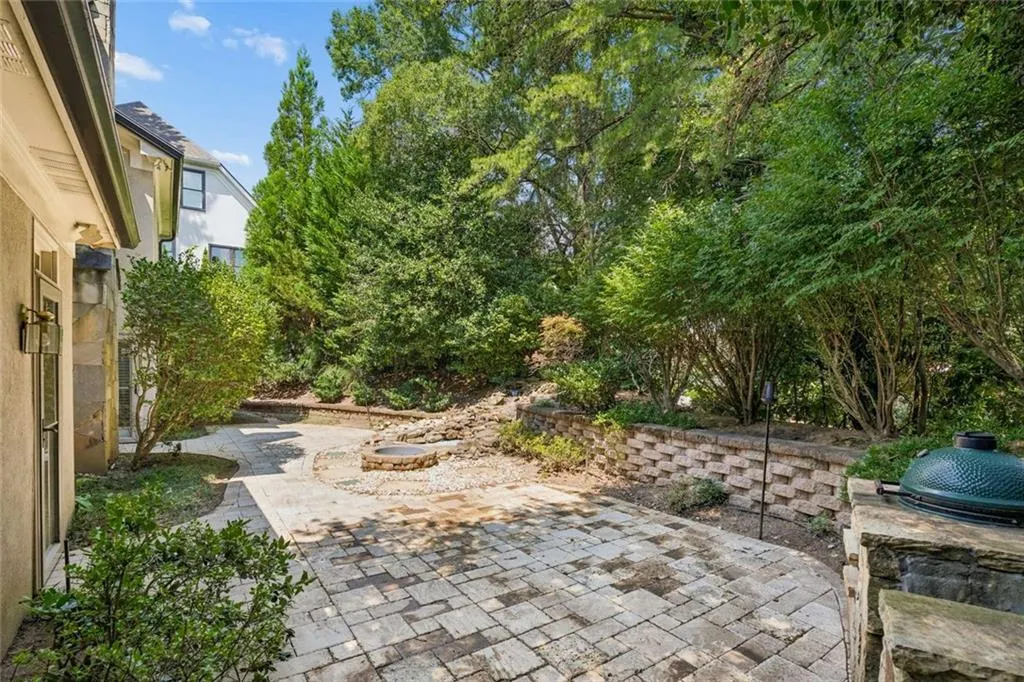
| Exterior Amenities | Storage,Lighting,Permeable Paving,Private Entrance,Private Yard |
|---|---|
| Fencing | Stone |
| Parking Features | Garage Door Opener,Garage,Garage Faces Front,Kitchen Level,Storage |
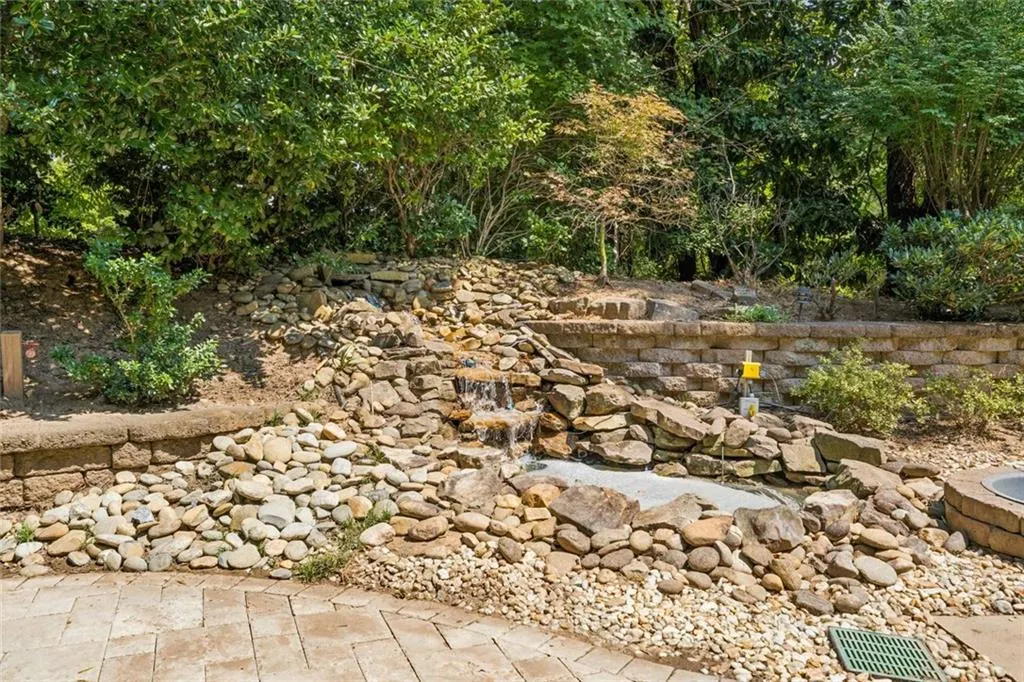
| Lot Features | Back Yard,Front Yard,Pond on Lot,Private,Sprinklers In Front |
| Water Source | Public |
| Total Parking | 2 |
| Foundation Details | Slab |
| Building Area Total | 3065 |
| Lot Size Acres | 0.23 |
| Road Surface Type | Asphalt |
| Lot Size Source | Owner |
| Road Frontage Type | City Street |
| Other Equipment | Irrigation Equipment |
| Horse Amenities | None |
Amenities
- Foreclosure
- Views
- Short Sale
- New Construction
- Adult 55+
- Lease To Own
- No HOA Fees
- Furnished
- Primary On Main
- Air Conditioning
- Seller Finance
- Green
- Fixer Upper
- Horse
- Golf
- Fireplace
- Deck
- Garage
- Basement
- Pool
Property vs Single Family Average in 30076
Statistics provided by Inside Real Estate
Price
Taxes
Year Built

 Copyright © MFRMLS.com All information deemed reliable but not guaranteed. All properties are subject to prior sale, change or withdrawal. Neither listing broker(s) or information provider(s) shall be responsible for any typographical errors, misinformation, misprints and shall be held totally harmless. Listing(s) information is provided for consumers personal, non-commercial use and may not be used for any purpose other than to identify prospective properties consumers may be interested in purchasing. Information on this site was last updated Last updated on September 14, 2026 6:31 PM UTC The listing information on this page last changed on Last updated on September 14, 2026 6:31 PM UTCd. The data relating to real estate for sale on this website comes in part from the Internet Data Exchange program of MFR MLS.
All information deemed reliable but not guaranteed. All properties are subject to prior sale, change or withdrawal. Neither listing broker(s) or information provider(s) shall be responsible for any typographical errors, misinformation, misprints and shall be held totally harmless. Listing(s) information is provided for consumers personal, non-commercial use and may not be used for any purpose other than to identify prospective properties consumers may be interested in purchasing.
Updated on September 14, 2026 6:31 PM UTC
Copyright © MFRMLS.com All information deemed reliable but not guaranteed. All properties are subject to prior sale, change or withdrawal. Neither listing broker(s) or information provider(s) shall be responsible for any typographical errors, misinformation, misprints and shall be held totally harmless. Listing(s) information is provided for consumers personal, non-commercial use and may not be used for any purpose other than to identify prospective properties consumers may be interested in purchasing. Information on this site was last updated Last updated on September 14, 2026 6:31 PM UTC The listing information on this page last changed on Last updated on September 14, 2026 6:31 PM UTCd. The data relating to real estate for sale on this website comes in part from the Internet Data Exchange program of MFR MLS.
All information deemed reliable but not guaranteed. All properties are subject to prior sale, change or withdrawal. Neither listing broker(s) or information provider(s) shall be responsible for any typographical errors, misinformation, misprints and shall be held totally harmless. Listing(s) information is provided for consumers personal, non-commercial use and may not be used for any purpose other than to identify prospective properties consumers may be interested in purchasing.
Updated on September 14, 2026 6:31 PM UTC
 Copyright Southeast Florida Multiple Listing Service © 2026. Accuracy of listing information is not guaranteed. Listing information is provided for personal consumer, non-commercial use, solely to identify potential properties for potential purchase. All other use is strictly prohibited, is a violation of the terms of use, and may violate federal and state law.
Data Last Updated: September 14, 2026 7:41 PM UTC
Copyright Southeast Florida Multiple Listing Service © 2026. Accuracy of listing information is not guaranteed. Listing information is provided for personal consumer, non-commercial use, solely to identify potential properties for potential purchase. All other use is strictly prohibited, is a violation of the terms of use, and may violate federal and state law.
Data Last Updated: September 14, 2026 7:41 PM UTC
 © 2026 Greater Alabama MLS. IDX information is provided exclusively for consumers personal, non-commercial use and may not be used for any purpose other than to identify prospective properties consumers may be interested in purchasing. IDX content is not guaranteed accurate by the MLS or LoKation Real Estate - South East Florida. Data last updated: September 14, 2026 7:34 PM UTC
 Information is deemed to be reliable, but is not guaranteed. © 2026 MLS and FBS. Prepared by Florida Keys MLS, Inc. on September 14, 2026 7:46 PM UTC The information on this sheet has been made available by the MLS and may not be the listing of the provider. The data relating to real estate for sale on this web site comes in part from the Florida Keys MLS, Inc. Information provided is deemed reliable but not guaranteed. All properties are subject to prior sale, change or withdrawal. The information
 All information deemed reliable but not guaranteed. All properties are subject to prior sale, change or withdrawal. Neither listing broker(s) or information provider(s) shall be responsible for any typographical errors, misinformation, misprints and shall be held totally harmless. Listing(s) information is provided for consumer's personal, non-commercial use and may not be used for any purpose other than to identify prospective properties consumers may be interested in purchasing. The data relating
