
Views - Primary on Main - Eco Friendly
Address
420 Meadow Circle, Ellijay, GA
Price
$ 625,000
Property Attributes
- MLS#7829695
- TypeSingle Family
- Listing Status Active
- CountyGilmer
- CityEllijay
- NeighborhoodRolling Meadows
- Zip30540
- StyleCraftsman
- Year Built2017
- Taxes$ 831
- Price$ 625,000
- Bedrooms4
- Full Bathrooms2
- Half Bathrooms0
- Lot Size0.85 Acres
Data Source:
First Multiple Listing Services (FMLS)
Property Description
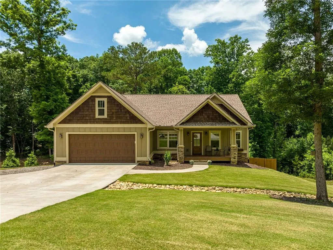
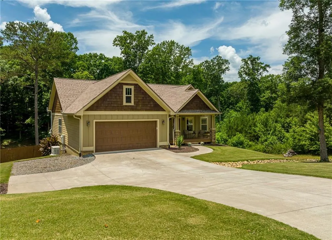
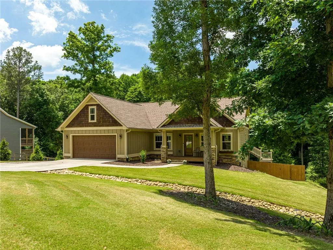
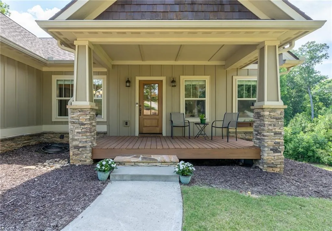
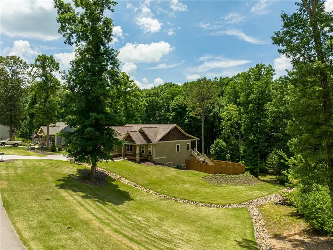
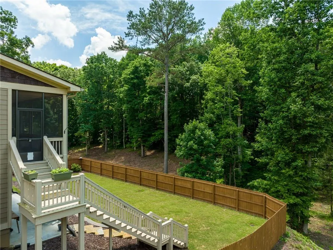
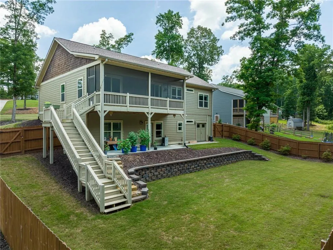
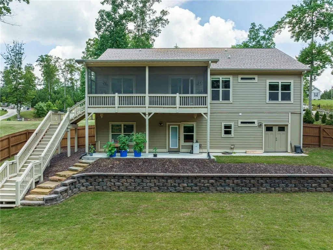
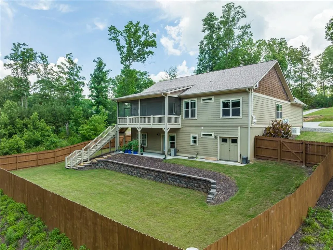
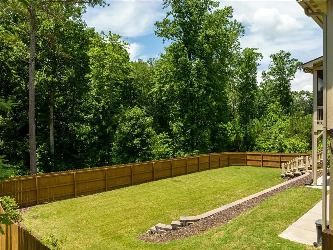
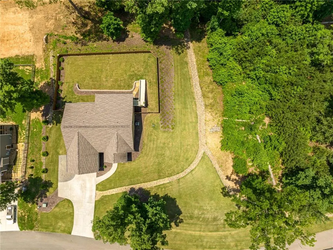
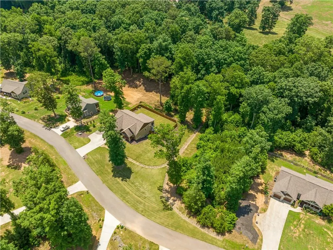
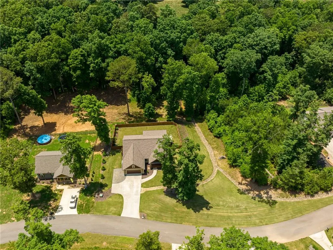
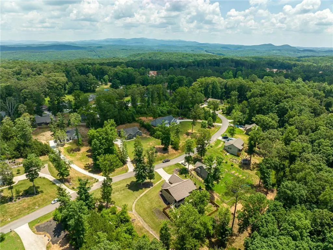
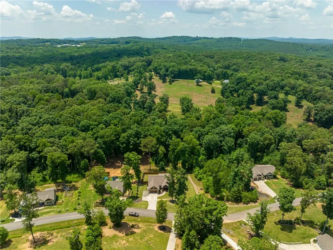
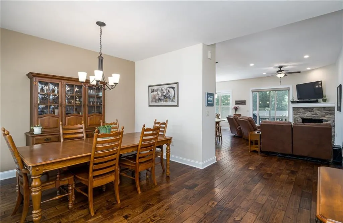
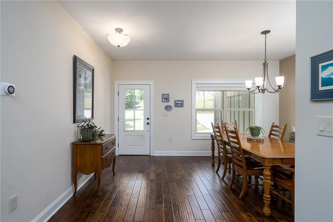
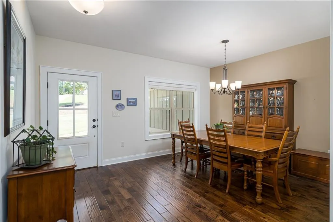
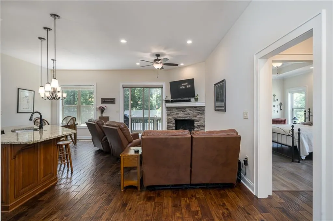
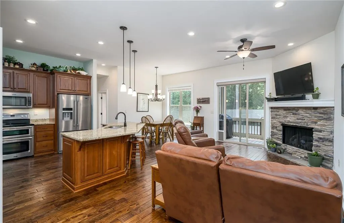
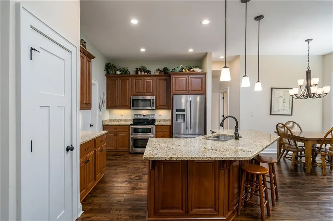
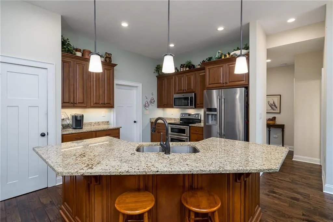
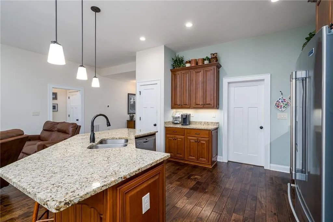
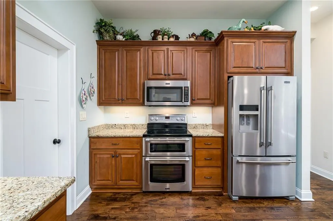
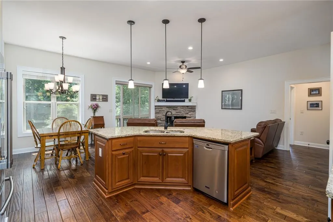
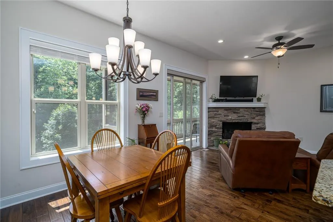
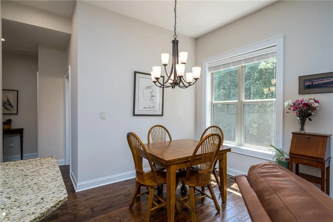
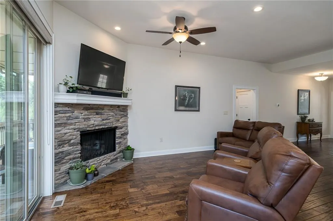
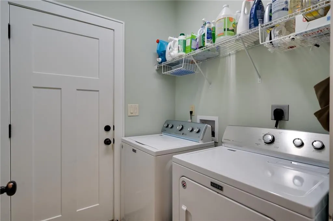
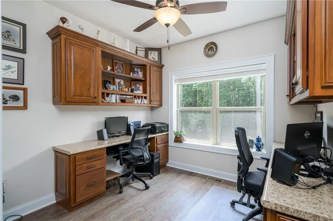
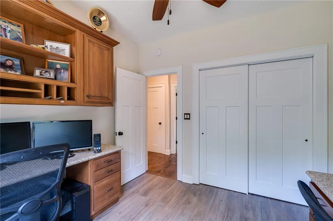
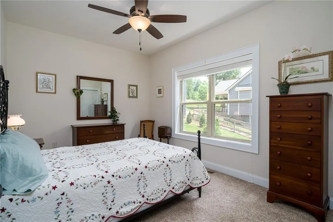
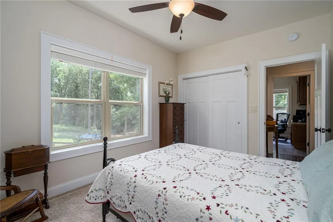
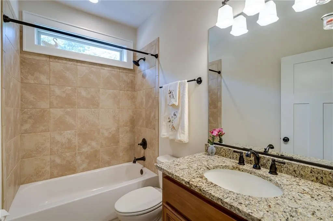
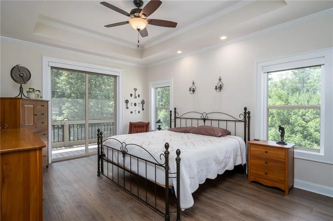
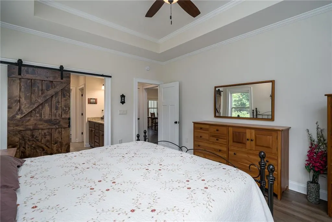
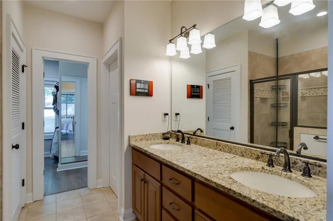
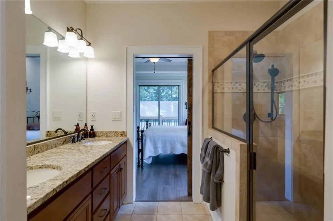
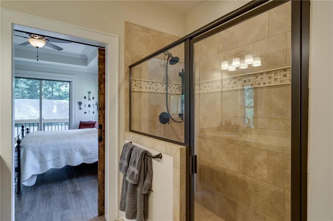
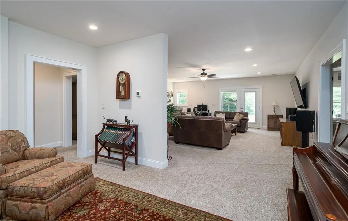
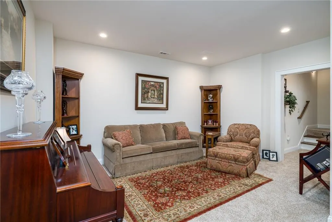
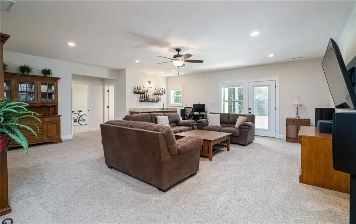
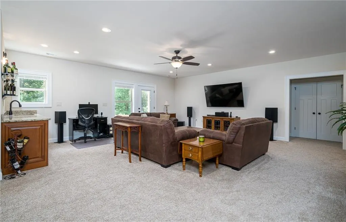
Welcome to 420 Meadow Circle, a Craftsman-style home in North Georgia with thoughtful upgrades throughout. It offers true single story living and a fully finished walk out basement — primary suite, laundry, second bedroom, second bath, office, kitchen, breakfast nook and large formal dining area all on the main level. Hardwood floors, alder cabinetry, detailed trim and a gas log fireplace anchor the main living area. The kitchen features granite countertops, stainless appliances, a double oven, soft close cabinetry and a newer KitchenAid dishwasher. The living room divides the main floor into a split plan — second bedroom, second bath and office on one side, primary suite on the other. The primary suite has tray ceilings, crown molding, blackout blinds and a large closet split into two sides. The office, a converted third bedroom, includes two built-in workstations with matching alder cabinetry. Also on the main level: a screened porch with a new tongue-and-groove ceiling, weatherproof fans, outdoor bluetooth speakers, and pet screening. The basement lives like a second home, with its own exterior access to a covered patio plus interior stairs to the main floor. It includes a wet bar, a living area with a separate sitting area, a fourth bedroom, a third full bath, and two large storage areas, one with double exterior doors for mower access. The two-car garage has epoxy flooring, a workbench, heavy-duty storage, and access to a floored, lighted attic. Electrical upgrades include a low-hour, annually maintained 22kW automatic Generac whole-house generator, two grounding rods, whole-house surge protection, and a 250-gallon underground propane tank. Smart-home features include a dual-zone thermostat, USB outlets, Ring doorbell and porch camera, app-controlled garage door, LED lighting, and two plumbed gas lines. Outside, an automatic watering system covers the entire lot, along with established landscaping and extensive drainage and erosion control throughout the property. A leveled backyard with 6 foot privacy fence adds usable outdoor space, and a dedicated RV area sits next to the garage. No HOA, and the neighborhood is a closed loop with no through traffic. Minutes from Downtown Ellijay, area vineyards, and Carters Lake for boating, fishing, kayaking, swimming, hiking, mountain biking, and camping.
| Elementary School | Middle School | High School |
|---|---|---|
| Mountain View - Gilmer Elementary School | Clear Creek Middle School | Gilmer High School |
| Price History | |
|---|---|
| 8/30/2026 | Listed $625,000 |
General Features
| Sewer | Septic Tank |
|---|---|
| Heating | Central,Propane,Zoned |
| Cooling | Ceiling Fan(s),Central Air,Zoned |
| Utilities | Cable Available,Electricity Available,Phone Available,Underground Utilities |
| Roof | Shingle |
| Appliances | Dishwasher,Double Oven,Electric Oven,Microwave,Range Hood,Refrigerator,Washer |
| Garage Spaces | 2 |
| Patio/Porch Features | Covered,Front Porch,Rear Porch,Screened |
| Architectural Style | Craftsman |
| Pool Features | None |
| Security Features | Carbon Monoxide Detector(s) |
| Construction Materials | Cement Siding |
| Year Built | 2017 |
| Electric | 220 Volts |
| View | Neighborhood,Rural,Trees/Woods |
| Levels | One |
| Property Subtype | Single Family Residence |
| Tax Year | 2026 |
| Parcel Number | 3055G 021 |
| Waterfront Features | None |
| Community Features | None |
| Accessibility | None |
| County | Gilmer - GA |
| Property Type | Residential |
| HOA | false |
| Energy Efficient | Appliances,Construction |
| Subdivision Name | Rolling Meadows |
| Green Energy Generation | None |
| Other Structures | None |
| Full Baths | 2 |
| Status | Active |
| Directions | From Downtown Ellijay, take South Main Street/Hwy 5 south. Turn right onto Roundtop Road. Continue on Roundtop Road, then turn right onto Meadow Circle into Rolling Meadows. Follow Meadow Circle to 420 Meadow Circle. From Atlanta, take I-75 N to I-575 N, which becomes Hwy 515 N. Continue on Hwy 515 N toward Ellijay. Turn left onto Hwy 382 W, then left onto Old Hwy 5 S. Turn right onto Roundtop Road, then turn right onto Meadow Circle into Rolling Meadows follow to 420 Meadow Circle. SIP |
| High School | Gilmer |
| City | Ellijay |
| Body of Water | None |
| Spa Features | None |
| Green Building Verification Type | ENERGY STAR Certified Homes |
| Elementary School | Mountain View - Gilmer |
| Property Attached Y/N | false |
| Land Lease Y/N | false |
| Tax Annual Amount | 831 |
| Home Warranty Y/N | false |
| Middle/Junior High School | Clear Creek |
| Property Condition | Resale |
| Virtual Tour | https://www.propertypanorama.com/420-Meadow-Circle-Ellijay-GA-30540--7829695/unbranded |
| Builder Name | Brown Haven |
| Standard Status | Active |
| Tax Lot | 22R |
| Freehold | IDX |
| Corporate Owner | None |
Interior Features
| Interior Amenities | Cathedral Ceiling(s),Crown Molding,Disappearing Attic Stairs,Double Vanity,High Speed Internet,Tray Ceiling(s),Wet Bar |
|---|---|
| Basement | Daylight,Finished,Finished Bath,Full,Walk-Out Access |
| Flooring | Carpet,Ceramic Tile,Hardwood,Luxury Vinyl |
| Total Fireplaces | 1 |
| Fireplace Features | Gas Log,Great Room,Stone,Ventless |
| Common Walls | No Common Walls |
| Window Features | None |
| Above Grade Finished Area | 1704 |
| Laundry Features | Electric Dryer Hookup,Laundry Room,Mud Room |
| Total Bedrooms | 4 |
| Below Grade Finished Area | 1836 |
| Room Type | Bonus Room,Computer Room,Family Room,Kitchen,Laundry,Living Room |
| Main Level Bedrooms | 3 |
| Main Level Bathrooms | 1 |
| Kitchen Features | Cabinets Stain,Eat-in Kitchen,Kitchen Island,Stone Counters,View to Family Room |
| Total Baths | 2 |
| RoomBedroomFeatures | Master on Main |
| Primary Bathroom Features | Double Vanity,Shower Only |
| Dining Room Features | Open Concept |
Exterior Features
| Exterior Amenities | Private Yard,Rain Gutters |
|---|---|
| Fencing | Back Yard,Fenced,Privacy |
| Parking Features | Attached,Driveway,Garage |
| Lot Features | Back Yard,Front Yard,Landscaped,Level,Private,Rectangular Lot |
| Water Source | Public |
| Total Parking | 4 |
| Foundation Details | Combination |
| Building Area Total | 3540 |
| Lot Dimensions | 306x130 |
| Lot Size Acres | 0.85 |
| Road Surface Type | Asphalt |
| Lot Size Source | Assessor |
| Road Frontage Type | County Road |
| Other Equipment | Generator |
| Horse Amenities | None |
Amenities
- Foreclosure
- Views
- Short Sale
- New Construction
- Adult 55+
- Lease To Own
- No HOA Fees
- Furnished
- Primary On Main
- Air Conditioning
- Seller Finance
- Green
- Fixer Upper
- Horse
- Golf
- Fireplace
- Deck
- Garage
- Basement
- Pool
Property vs Single Family Average in 30540
Statistics provided by Inside Real Estate
Price
Taxes
Year Built

 Copyright © MFRMLS.com All information deemed reliable but not guaranteed. All properties are subject to prior sale, change or withdrawal. Neither listing broker(s) or information provider(s) shall be responsible for any typographical errors, misinformation, misprints and shall be held totally harmless. Listing(s) information is provided for consumers personal, non-commercial use and may not be used for any purpose other than to identify prospective properties consumers may be interested in purchasing. Information on this site was last updated Last updated on September 13, 2026 7:13 PM UTC The listing information on this page last changed on Last updated on September 13, 2026 7:13 PM UTCd. The data relating to real estate for sale on this website comes in part from the Internet Data Exchange program of MFR MLS.
All information deemed reliable but not guaranteed. All properties are subject to prior sale, change or withdrawal. Neither listing broker(s) or information provider(s) shall be responsible for any typographical errors, misinformation, misprints and shall be held totally harmless. Listing(s) information is provided for consumers personal, non-commercial use and may not be used for any purpose other than to identify prospective properties consumers may be interested in purchasing.
Updated on September 13, 2026 7:13 PM UTC
Copyright © MFRMLS.com All information deemed reliable but not guaranteed. All properties are subject to prior sale, change or withdrawal. Neither listing broker(s) or information provider(s) shall be responsible for any typographical errors, misinformation, misprints and shall be held totally harmless. Listing(s) information is provided for consumers personal, non-commercial use and may not be used for any purpose other than to identify prospective properties consumers may be interested in purchasing. Information on this site was last updated Last updated on September 13, 2026 7:13 PM UTC The listing information on this page last changed on Last updated on September 13, 2026 7:13 PM UTCd. The data relating to real estate for sale on this website comes in part from the Internet Data Exchange program of MFR MLS.
All information deemed reliable but not guaranteed. All properties are subject to prior sale, change or withdrawal. Neither listing broker(s) or information provider(s) shall be responsible for any typographical errors, misinformation, misprints and shall be held totally harmless. Listing(s) information is provided for consumers personal, non-commercial use and may not be used for any purpose other than to identify prospective properties consumers may be interested in purchasing.
Updated on September 13, 2026 7:13 PM UTC
 Copyright Southeast Florida Multiple Listing Service © 2026. Accuracy of listing information is not guaranteed. Listing information is provided for personal consumer, non-commercial use, solely to identify potential properties for potential purchase. All other use is strictly prohibited, is a violation of the terms of use, and may violate federal and state law.
Data Last Updated: September 13, 2026 7:38 PM UTC
Copyright Southeast Florida Multiple Listing Service © 2026. Accuracy of listing information is not guaranteed. Listing information is provided for personal consumer, non-commercial use, solely to identify potential properties for potential purchase. All other use is strictly prohibited, is a violation of the terms of use, and may violate federal and state law.
Data Last Updated: September 13, 2026 7:38 PM UTC
 © 2026 Greater Alabama MLS. IDX information is provided exclusively for consumers personal, non-commercial use and may not be used for any purpose other than to identify prospective properties consumers may be interested in purchasing. IDX content is not guaranteed accurate by the MLS or LoKation Real Estate - South East Florida. Data last updated: September 13, 2026 7:19 PM UTC
 Information is deemed to be reliable, but is not guaranteed. © 2026 MLS and FBS. Prepared by Florida Keys MLS, Inc. on September 13, 2026 7:25 PM UTC The information on this sheet has been made available by the MLS and may not be the listing of the provider. The data relating to real estate for sale on this web site comes in part from the Florida Keys MLS, Inc. Information provided is deemed reliable but not guaranteed. All properties are subject to prior sale, change or withdrawal. The information
 All information deemed reliable but not guaranteed. All properties are subject to prior sale, change or withdrawal. Neither listing broker(s) or information provider(s) shall be responsible for any typographical errors, misinformation, misprints and shall be held totally harmless. Listing(s) information is provided for consumer's personal, non-commercial use and may not be used for any purpose other than to identify prospective properties consumers may be interested in purchasing. The data relating
