
Views - Primary on Main - Eco Friendly
Address
2956 Blalock Mountain Road, Talking Rock, GA
Price
$ 719,000
Property Attributes
- MLS#7817832
- TypeSingle Family
- Listing Status Active
- CountyGilmer
- CityTalking Rock
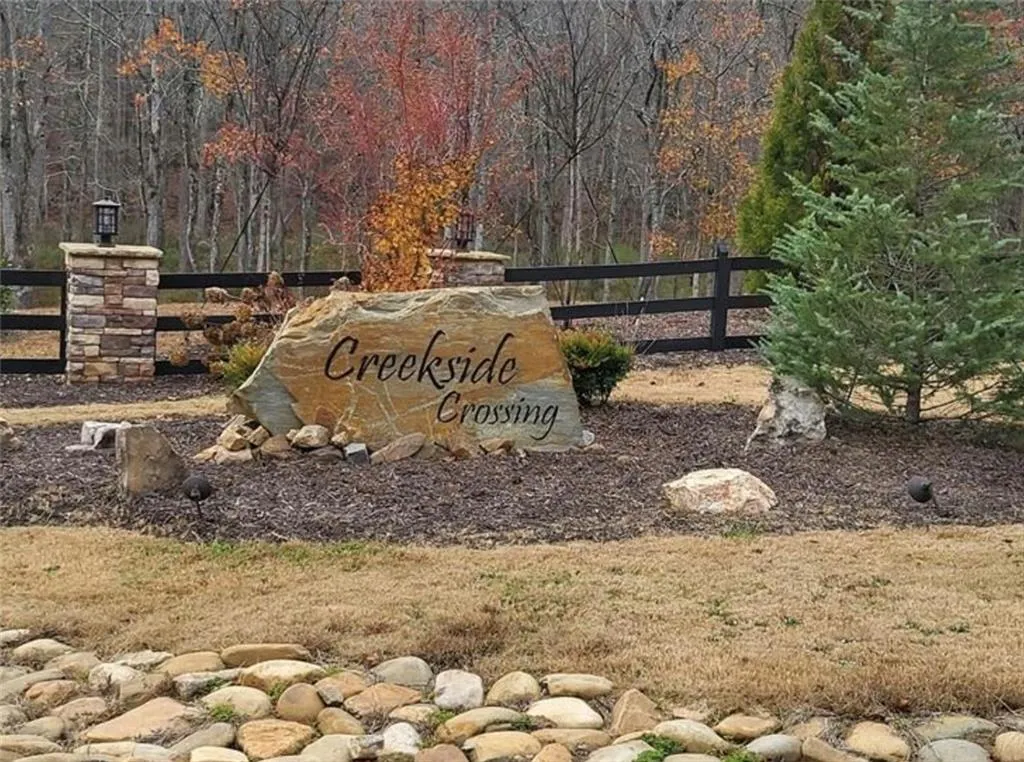
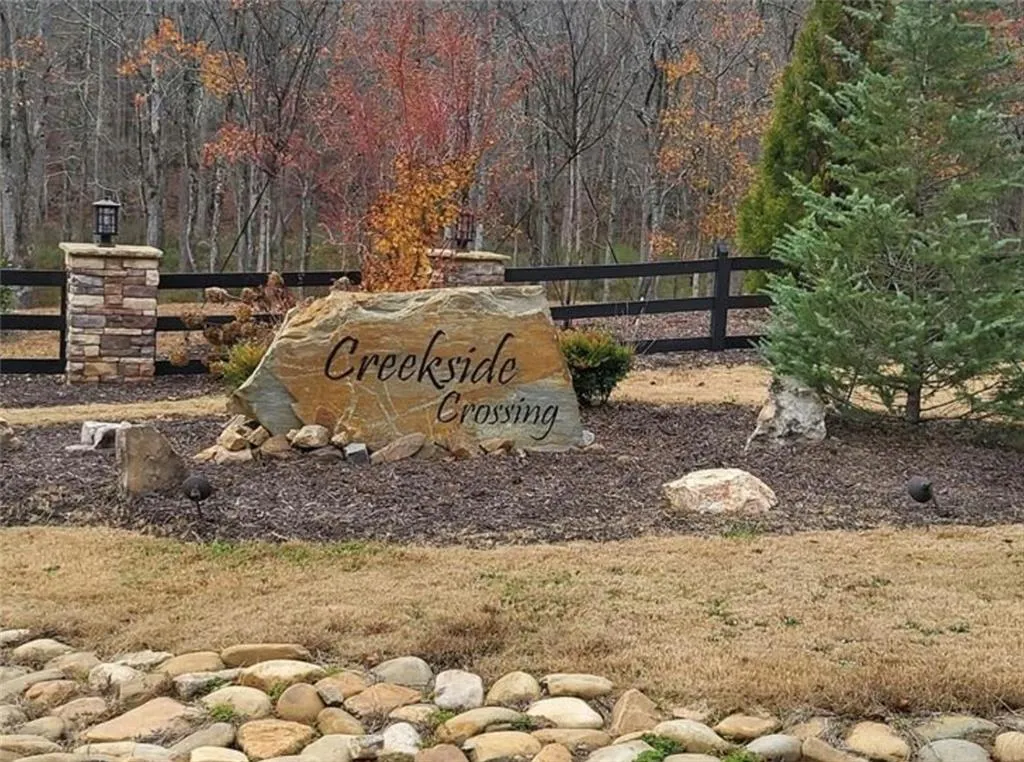
- Neighborhoodcreekside crossing
- Zip30175
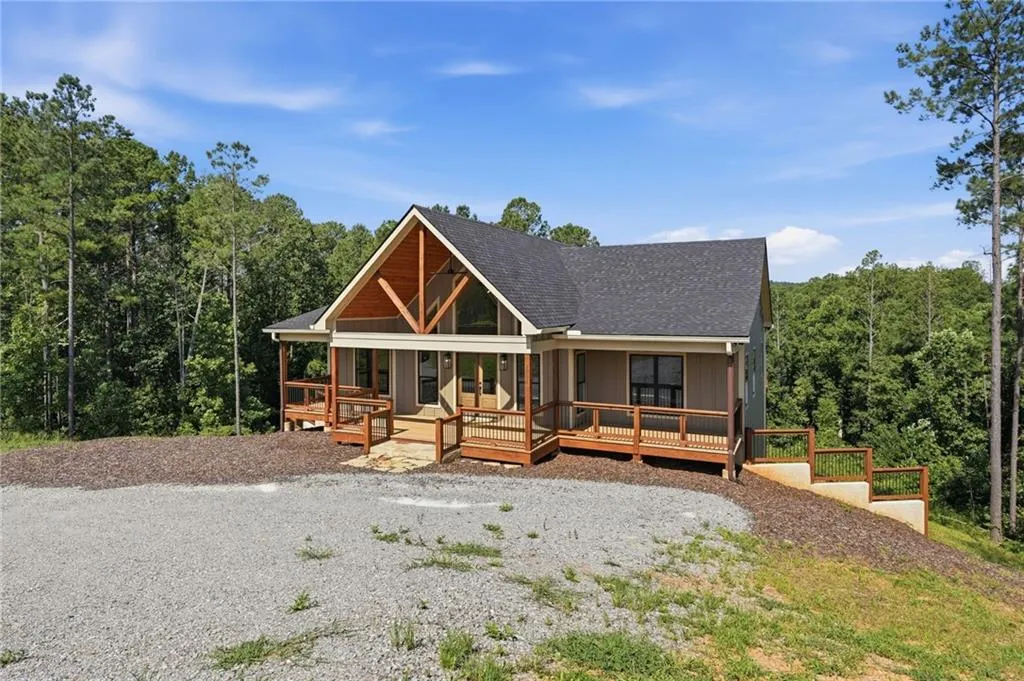
- StyleCraftsman, Ranch, Traditional
- Year Built2026
- Taxes$ 441
- Price$ 719,000
- Bedrooms4
- Full Bathrooms3
- Half Bathrooms0
- Lot Size3.76 Acres
Data Source:
First Multiple Listing Services (FMLS)
Property Description
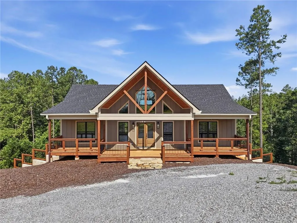
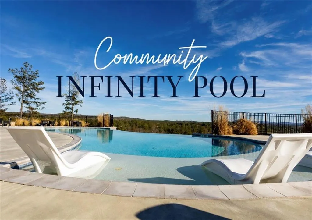
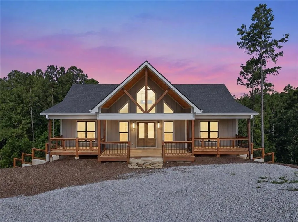
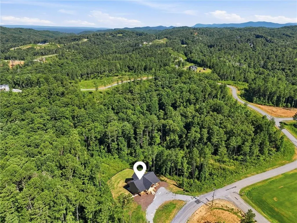
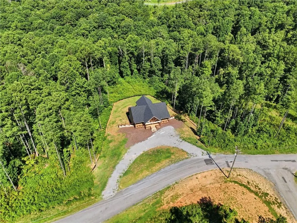
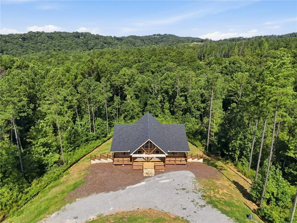
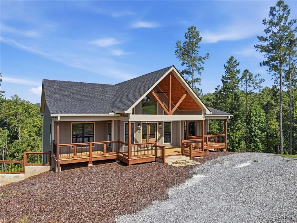
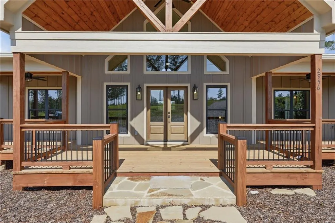
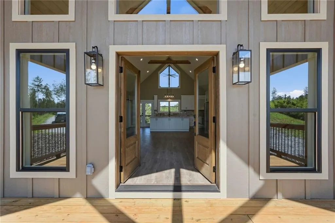
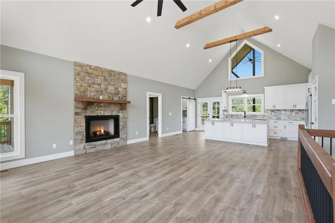
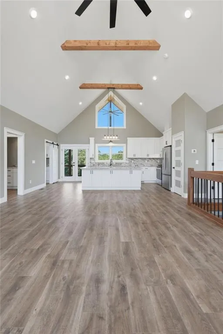
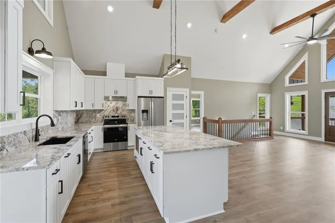
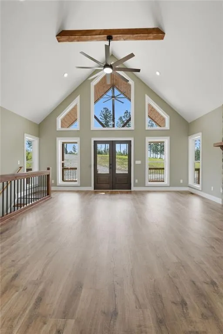
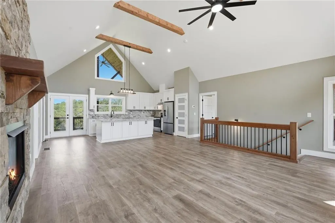
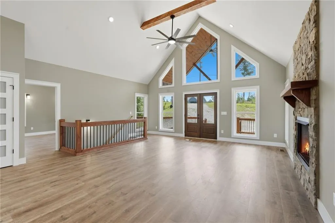
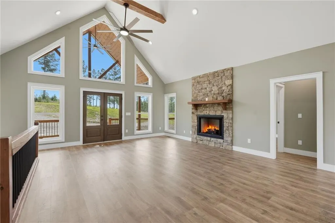
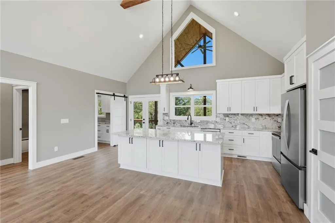
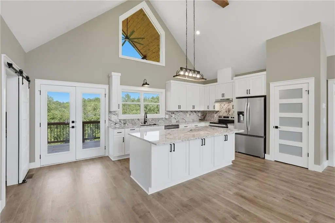
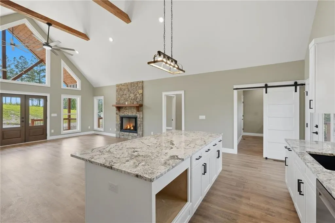
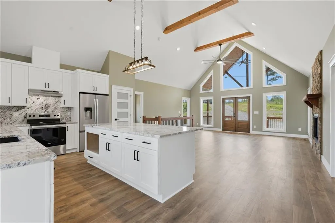
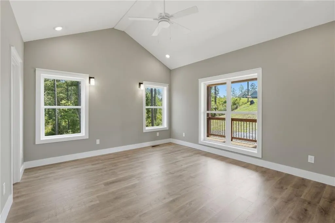
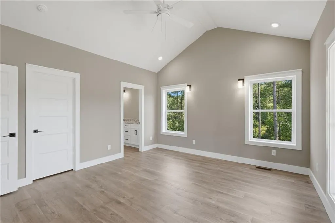
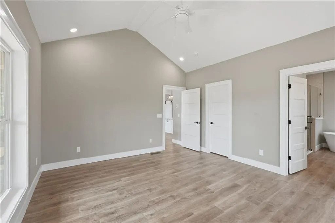
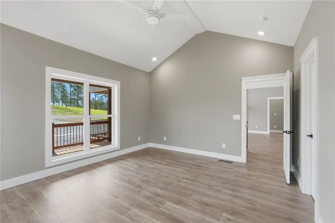
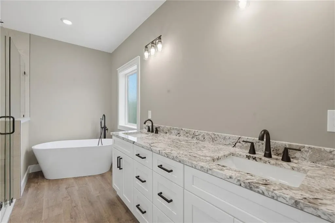
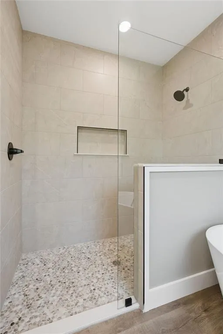
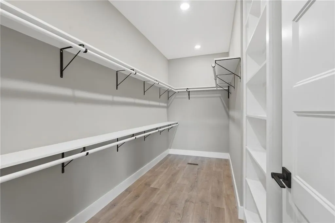
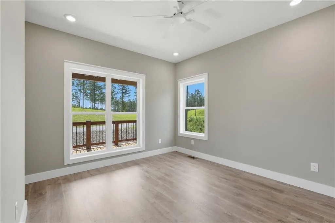
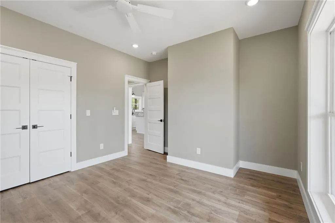
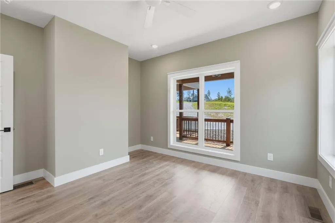
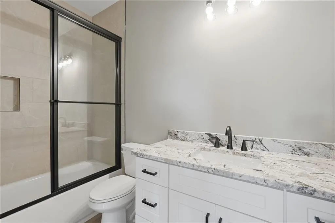
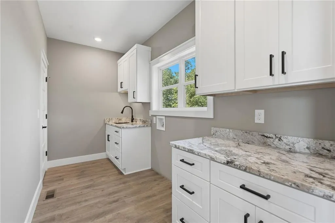
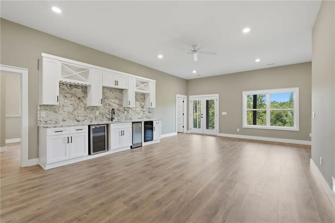
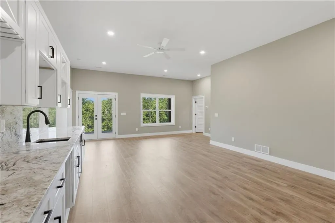
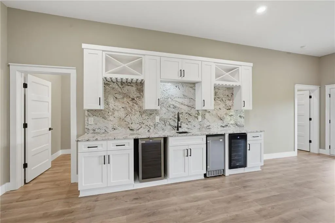
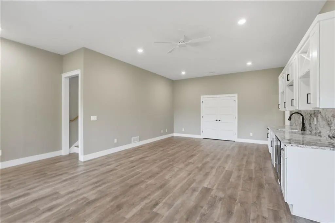
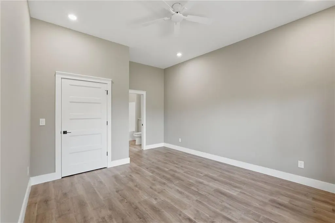
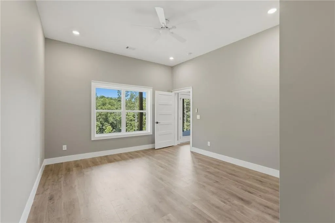
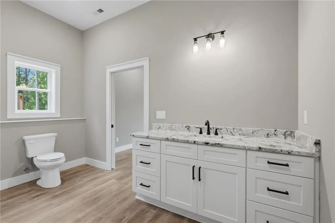
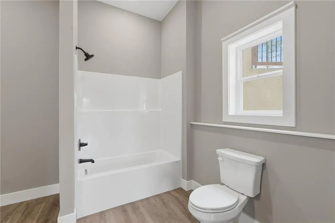
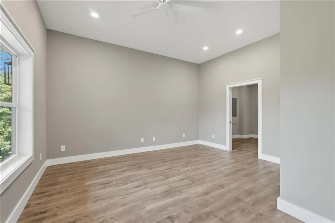
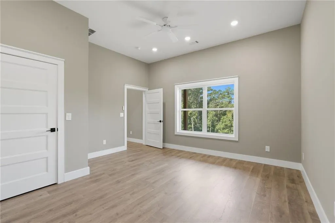
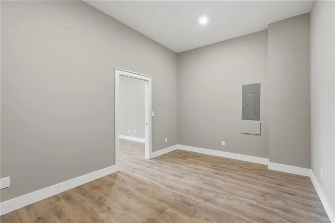
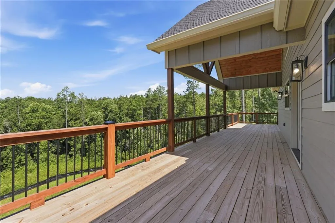
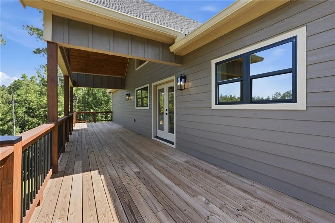
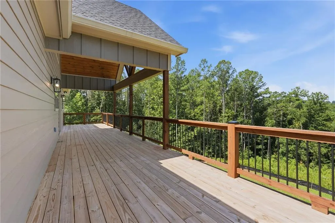
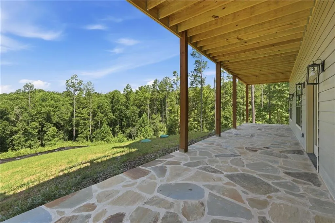
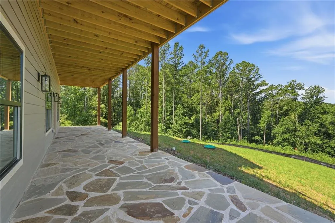
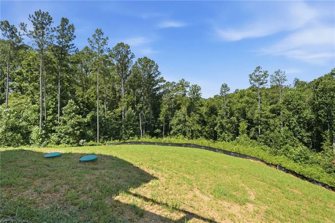
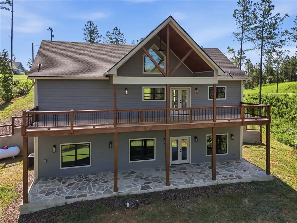
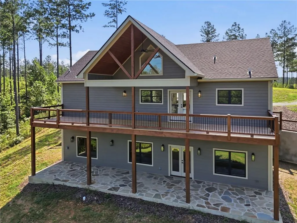
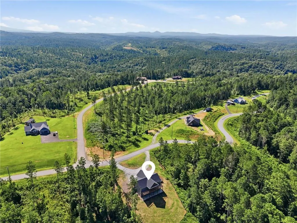
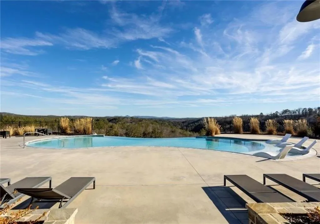
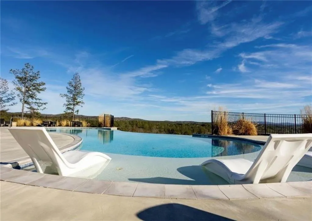
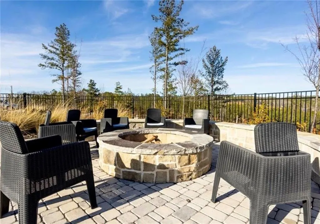
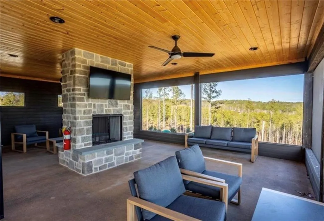
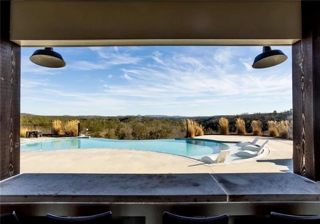
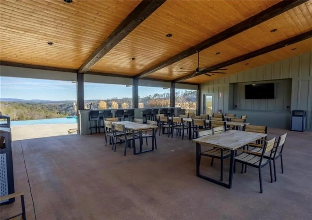
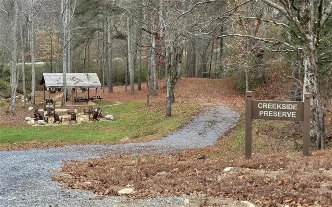
Not all new construction is created equal. If you've toured the typical new builds and walked away wanting more character, more privacy, or better craftsmanship, this home deserves your attention. Tucked away on nearly four private acres in Creekside Crossing, one of North Georgia's newest gated mountain communities, this custom-built home offers the rare combination of refined finishes, true mountain living, and resort-style amenities. The photographs capture the home, but they don't capture the feeling. From the moment you step inside, the quality of construction, scale of the rooms, and attention to detail are immediately evident, making this one of those homes that simply has to be experienced in person. Why settle for yesterday's mountain community when you can enjoy the best of mountain living with today's amenities? Creekside Crossing redefines the North Georgia mountain lifestyle with private access to Talking Rock Creek, miles of hiking and UTV trails, an impressive mountain clubhouse, and an infinity-edge pool overlooking the mountains. It's a community designed for those who want both adventure and refinement. Located close to quaint towns and in wine country, this brings a whole new lifestyle to "living in the mountains". Designed for true main-level living, this home offers a spacious split-bedroom floor plan with impressive scale throughout. The great room has a beautiful stone fireplace and features exceptionally tall vaulted ceilings and expansive windows that bring in abundant natural light. The open kitchen is both beautiful and functional, with an oversized quartz island, matching quartz backsplash, generous cabinetry and workspace, and an easy connection to the living and dining areas for entertaining. The back deck is conveniently located for entertaining. The private primary suite is thoughtfully separated from the guest bedroom and features a spacious bath and exceptionally large walk-in closet. A second full bath, and an oversized laundry and mudroom complete the main level, while extensive covered and open decking provides even more space to enjoy the mountain setting. The finished terrace level adds substantial living and entertaining space with 2 additional bedrooms, full bath, large recreation room, upscale wet bar, and an additional flexible living area. With plenty of room for guests, extended family, a game or media room, or weekend gatherings, the lower level adds versatility without sacrificing the quality and finish found throughout the rest of the home. Located just minutes from Carters Lake, Ellijay, Jasper, and Blue Ridge, this home offers privacy without isolation and luxury without compromise. If you've been searching for a mountain home that feels custom rather than cookie-cutter, this is one you'll want to experience before making another decision.
| Elementary School | Middle School | High School |
|---|---|---|
| Ellijay Elementary School | Gilmer - Other Middle School | Gilmer High School |
| Price History | |
|---|---|
| 8/9/2026 | Listed $719,000 |
General Features
| Sewer | Septic Tank |
|---|---|
| Heating | Central,Electric,Zoned |
| Cooling | Ceiling Fan(s),Central Air,Electric,Zoned |
| Utilities | Electricity Available,Other |
| Roof | Composition |
| Appliances | Dishwasher,Electric Water Heater,Gas Range,Microwave,Range Hood,Refrigerator |
| HOA Fee | 950 |
| Patio/Porch Features | Covered,Deck,Front Porch,Patio,Rear Porch |
| Architectural Style | Craftsman,Ranch,Traditional |
| Pool Features | None |
| Security Features | Carbon Monoxide Detector(s),Security Gate,Smoke Detector(s) |
| Construction Materials | Lap Siding,Wood Siding,Other |
| Year Built | 2026 |
| Electric | 110 Volts,220 Volts in Laundry |
| View | Mountain(s),Trees/Woods |
| Levels | One |
| Property Subtype | Single Family Residence |
| Tax Year | 2025 |
| Parcel Number | 3011L 215 |
| Waterfront Features | None |
| Community Features | Barbecue,Gated,Pool,Spa/Hot Tub |
| Accessibility | None |
| Assoc Fee Paid Per | Annually |
| County | Gilmer - GA |
| Property Type | Residential |
| HOA | true |
| Energy Efficient | Appliances,Thermostat,Windows |
| Subdivision Name | creekside crossing |
| Green Energy Generation | None |
| Other Structures | None |
| Full Baths | 3 |
| Status | Active |
| Directions | From Ellijay head south on 515 and turn right onto 382. Continue through roundabout and in 10 miles turn left onto 136. Blalock Mountain Road will be on your right in about 1 mile. In 3 miles you will arrive at the property. |
| High School | Gilmer |
| City | Talking Rock |
| Body of Water | None |
| Spa Features | None |
| Elementary School | Ellijay |
| Property Attached Y/N | false |
| Land Lease Y/N | false |
| Tax Annual Amount | 441 |
| Home Warranty Y/N | true |
| Middle/Junior High School | Gilmer - Other |
| Property Condition | Resale |
| Virtual Tour | https://tinyurl.com/39fyxkk6 |
| Standard Status | Active |
| Freehold | IDX |
| Corporate Owner | None |
Interior Features
| Interior Amenities | Cathedral Ceiling(s),Double Vanity,High Ceilings 10 ft Lower,High Ceilings 10 ft Main,Recessed Lighting,Vaulted Ceiling(s),Walk-In Closet(s),Wet Bar |
|---|---|
| Basement | Daylight,Exterior Entry,Finished,Finished Bath,Full,Walk-Out Access |
| Flooring | Tile,Other |
| Total Fireplaces | 1 |
| Fireplace Features | Factory Built,Gas Log,Gas Starter,Great Room,Living Room |
| Common Walls | No Common Walls |
| Window Features | Double Pane Windows,Insulated Windows |
| Above Grade Finished Area | 1485 |
| Laundry Features | In Hall,Laundry Room,Main Level |
| Total Bedrooms | 4 |
| Below Grade Finished Area | 1485 |
| Room Type | Basement,Bathroom,Bedroom,Family Room,Great Room,Kitchen,Laundry,Master Bathroom,Master Bedroom |
| Main Level Bedrooms | 2 |
| Main Level Bathrooms | 2 |
| Kitchen Features | Breakfast Bar,Cabinets White,Eat-in Kitchen,Kitchen Island,Pantry,Stone Counters,View to Family Room |
| Total Baths | 3 |
| RoomBedroomFeatures | Master on Main,Split Bedroom Plan |
| Primary Bathroom Features | Double Vanity |
| Dining Room Features | Great Room,Open Concept |
Exterior Features
| Exterior Amenities | Balcony,Private Yard,Other |
|---|---|
| Fencing | None |
| Parking Features | Driveway,Kitchen Level,Level Driveway |
| Lot Features | Back Yard,Mountain Frontage,Private,Sloped,Wooded |
| Water Source | Well |
| Total Parking | 4 |
| Foundation Details | Concrete Perimeter,Slab |
| Building Area Total | 2970 |
| Lot Dimensions | x |
| Lot Size Acres | 3.76 |
| Road Surface Type | Asphalt,Gravel |
| Lot Size Source | Public Records |
| Road Frontage Type | County Road,Private Road |
| Other Equipment | None |
| Horse Amenities | None |
Amenities
- Foreclosure
- Views
- Short Sale
- New Construction
- Adult 55+
- Lease To Own
- No HOA Fees
- Furnished
- Primary On Main
- Air Conditioning
- Seller Finance
- Green
- Fixer Upper
- Horse
- Golf
- Fireplace
- Deck
- Garage
- Basement
- Pool
Property vs Single Family Average in 30175
Statistics provided by Inside Real Estate
Price
Taxes
Year Built

 Copyright © MFRMLS.com All information deemed reliable but not guaranteed. All properties are subject to prior sale, change or withdrawal. Neither listing broker(s) or information provider(s) shall be responsible for any typographical errors, misinformation, misprints and shall be held totally harmless. Listing(s) information is provided for consumers personal, non-commercial use and may not be used for any purpose other than to identify prospective properties consumers may be interested in purchasing. Information on this site was last updated Last updated on September 13, 2026 7:13 PM UTC The listing information on this page last changed on Last updated on September 13, 2026 7:13 PM UTCd. The data relating to real estate for sale on this website comes in part from the Internet Data Exchange program of MFR MLS.
All information deemed reliable but not guaranteed. All properties are subject to prior sale, change or withdrawal. Neither listing broker(s) or information provider(s) shall be responsible for any typographical errors, misinformation, misprints and shall be held totally harmless. Listing(s) information is provided for consumers personal, non-commercial use and may not be used for any purpose other than to identify prospective properties consumers may be interested in purchasing.
Updated on September 13, 2026 7:13 PM UTC
Copyright © MFRMLS.com All information deemed reliable but not guaranteed. All properties are subject to prior sale, change or withdrawal. Neither listing broker(s) or information provider(s) shall be responsible for any typographical errors, misinformation, misprints and shall be held totally harmless. Listing(s) information is provided for consumers personal, non-commercial use and may not be used for any purpose other than to identify prospective properties consumers may be interested in purchasing. Information on this site was last updated Last updated on September 13, 2026 7:13 PM UTC The listing information on this page last changed on Last updated on September 13, 2026 7:13 PM UTCd. The data relating to real estate for sale on this website comes in part from the Internet Data Exchange program of MFR MLS.
All information deemed reliable but not guaranteed. All properties are subject to prior sale, change or withdrawal. Neither listing broker(s) or information provider(s) shall be responsible for any typographical errors, misinformation, misprints and shall be held totally harmless. Listing(s) information is provided for consumers personal, non-commercial use and may not be used for any purpose other than to identify prospective properties consumers may be interested in purchasing.
Updated on September 13, 2026 7:13 PM UTC
 Copyright Southeast Florida Multiple Listing Service © 2026. Accuracy of listing information is not guaranteed. Listing information is provided for personal consumer, non-commercial use, solely to identify potential properties for potential purchase. All other use is strictly prohibited, is a violation of the terms of use, and may violate federal and state law.
Data Last Updated: September 13, 2026 7:38 PM UTC
Copyright Southeast Florida Multiple Listing Service © 2026. Accuracy of listing information is not guaranteed. Listing information is provided for personal consumer, non-commercial use, solely to identify potential properties for potential purchase. All other use is strictly prohibited, is a violation of the terms of use, and may violate federal and state law.
Data Last Updated: September 13, 2026 7:38 PM UTC
 © 2026 Greater Alabama MLS. IDX information is provided exclusively for consumers personal, non-commercial use and may not be used for any purpose other than to identify prospective properties consumers may be interested in purchasing. IDX content is not guaranteed accurate by the MLS or LoKation Real Estate - South East Florida. Data last updated: September 13, 2026 7:19 PM UTC
 Information is deemed to be reliable, but is not guaranteed. © 2026 MLS and FBS. Prepared by Florida Keys MLS, Inc. on September 13, 2026 7:25 PM UTC The information on this sheet has been made available by the MLS and may not be the listing of the provider. The data relating to real estate for sale on this web site comes in part from the Florida Keys MLS, Inc. Information provided is deemed reliable but not guaranteed. All properties are subject to prior sale, change or withdrawal. The information
 All information deemed reliable but not guaranteed. All properties are subject to prior sale, change or withdrawal. Neither listing broker(s) or information provider(s) shall be responsible for any typographical errors, misinformation, misprints and shall be held totally harmless. Listing(s) information is provided for consumer's personal, non-commercial use and may not be used for any purpose other than to identify prospective properties consumers may be interested in purchasing. The data relating
