
Views - New Construction - Eco Friendly


Address
605 Button Grove, Hampton, GA
Price
$ 574,993
Property Attributes
- MLS#7804106
- TypeSingle Family
- Listing Status Active
- CountyHenry
- CityHampton
- NeighborhoodWestwind Estates
- Zip30228
- StyleCraftsman
- Year Built2026
- Price$ 574,993
- Bedrooms5
- Full Bathrooms4
- Half Bathrooms0
- Lot Size0.4 Acres
Data Source:
First Multiple Listing Services (FMLS)
Property Description
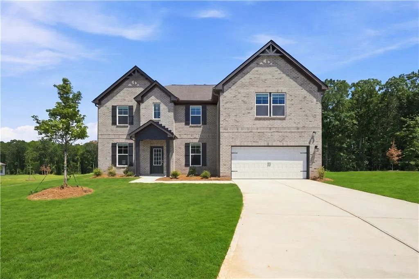
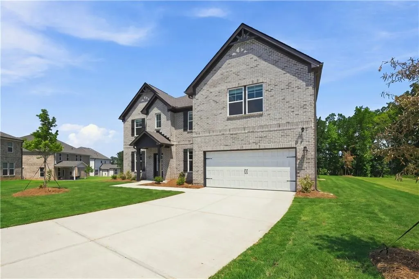
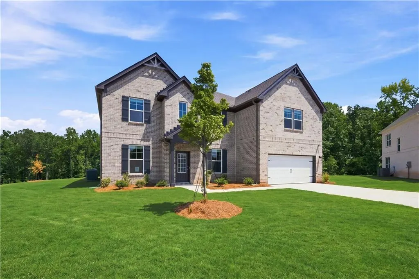
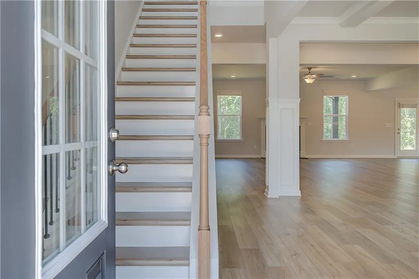
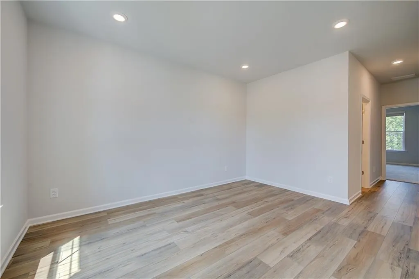
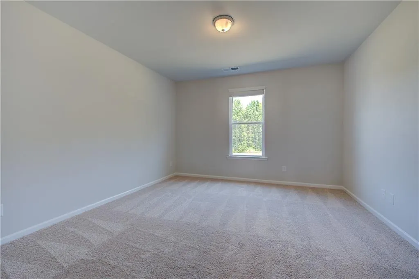
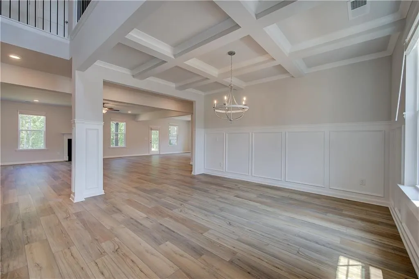
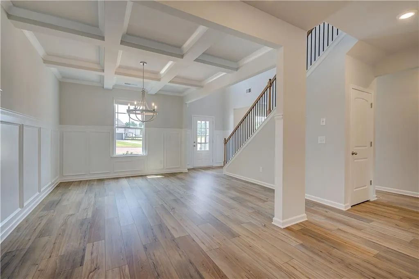
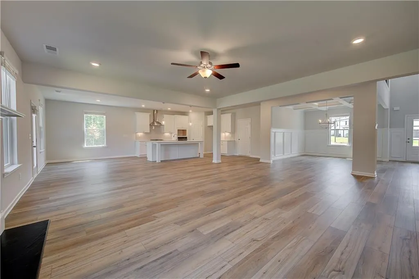
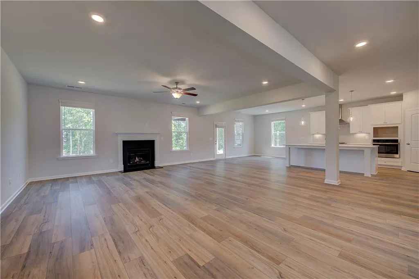
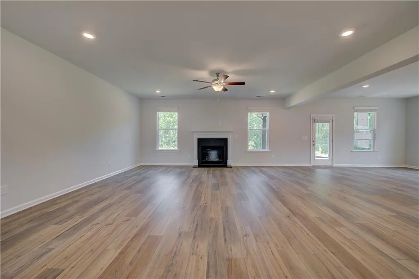
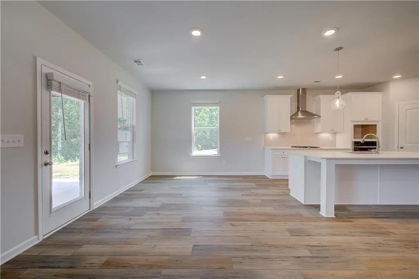
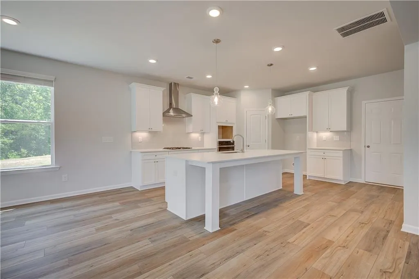
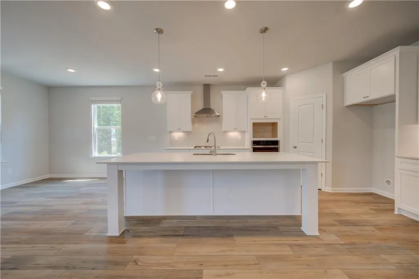
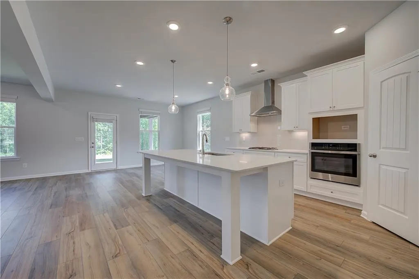
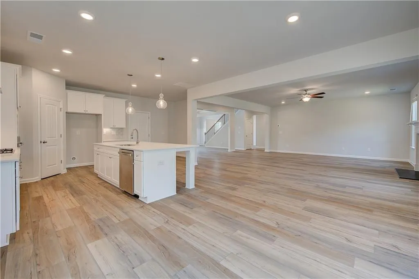
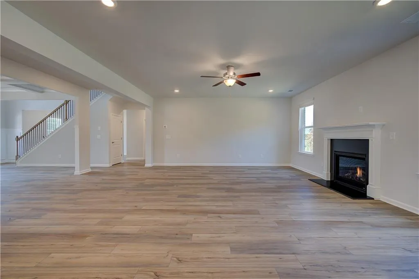
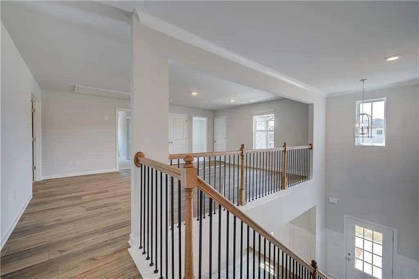
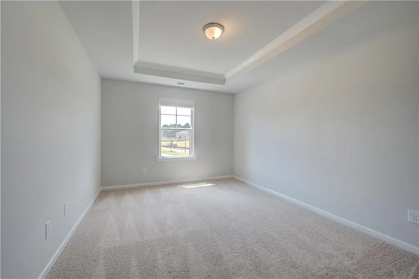
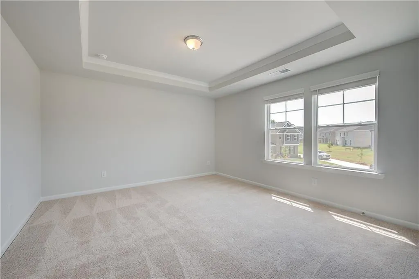
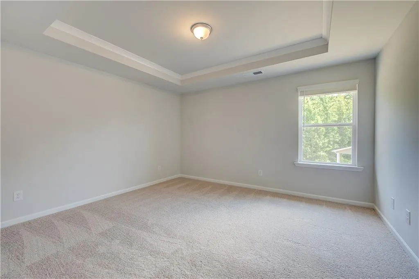
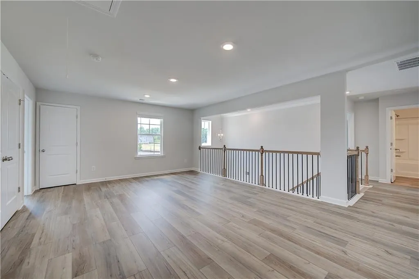
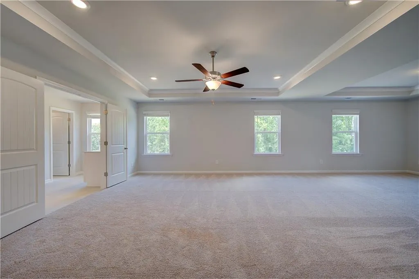
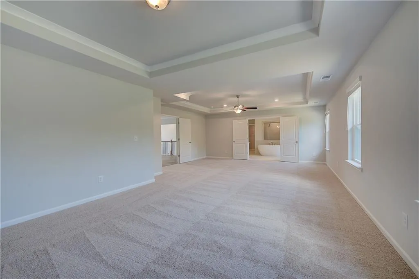
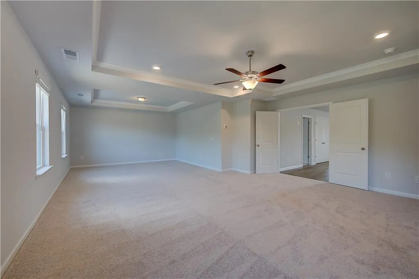
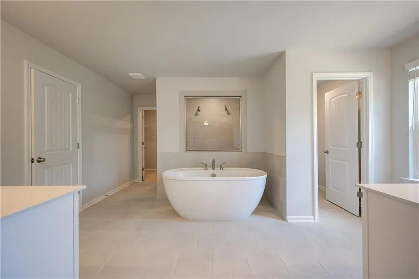
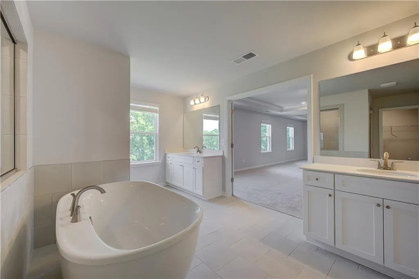
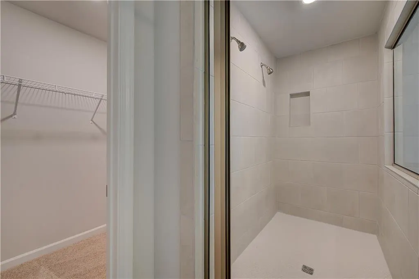
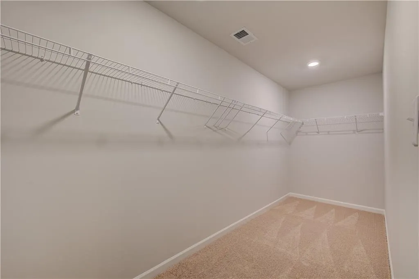
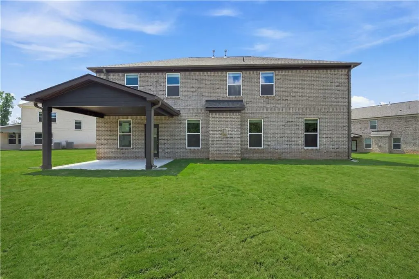
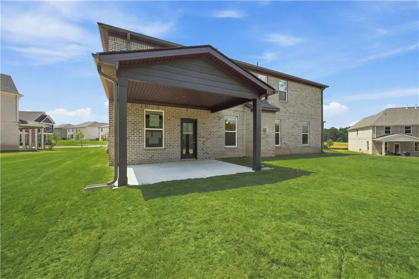
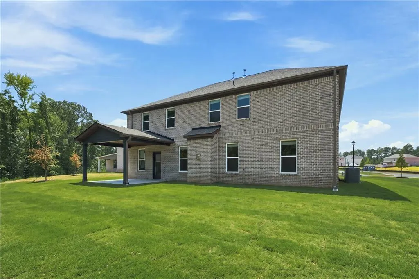
Welcome to Westwind Estates, featuring the McKinley II floor plan on Homesite 21, a highly sought-after community in Hampton, brought to you by DRB Homes! This stunning single-family home features an exquisite brick and craftsman-style exterior designed with meticulous attention to detail. This spacious home offers 5 bedrooms, 4 bathrooms, and a versatile flex room, all designed within an inviting open layout on the main level. The kitchen is a chef's dream, boasting a walk-in pantry and an oversized island overlooking the breakfast area and family room, perfect for entertaining and family gatherings. The beautiful dining room with coffered ceilings creates an ideal space for holidays and family celebrations. A flexible living space on the main floor provides a bright and versatile room, perfect for a private guest bedroom, study, or home office. Upstairs, you’ll find the large primary suite, complete with a sitting area, an expansive walk-in closet, and a private en-suite bathroom with a dual vanity, tub, and oversized shower—creating a luxurious retreat for relaxation. Additionally, the upper level features a spacious loft area, offering endless possibilities as a cozy reading nook, game room, or second living room. Extra features include a large upper-level laundry room and plenty of extra closet space for added convenience. Westwind Estates is perfectly situated in award-winning Henry County Schools, including the Dutchtown school district. With easy access to I-75 and nearby dining and shopping options, this community balances comfort, convenience, and connectivity. Enjoy resort style living inside the community with amenities including a pool, cabana, dog park, playground and pocket parks. Please note that the photos and virtual tours depict a decorated model or spec home. Come experience the charm and elegance of your future home at Westwind Estates! Please note: If the buyer is represented by a broker/agent, DRB REQUIRES the buyer’s broker/agent to be present during the initial meeting with DRB’s sales personnel to ensure proper representation. If buyer’s broker/agent is not present at initial meeting DRB Group Georgia reserves the right to reduce or remove broker/agent compensation.
| Elementary School | Middle School | High School |
|---|---|---|
| Mount Carmel - Henry Elementary School | Dutchtown Middle School | Dutchtown High School |
| Price History | |
|---|---|
| 7/13/2026 | Listed $587,825 |
| 7/14/2026 | 1$579,993 |
| 7/27/2026 | 1$574,993 |
General Features
| Sewer | Public Sewer |
|---|---|
| Heating | Electric,Other |
| Cooling | Ceiling Fan(s),Central Air,Zoned |
| Utilities | Cable Available,Electricity Available,Natural Gas Available,Underground Utilities,Water Available |
| Roof | Composition |
| Appliances | Dishwasher,Gas Cooktop,Gas Oven,Microwave,Range Hood |
| HOA Fee | 800 |
| Patio/Porch Features | Patio |
| Architectural Style | Craftsman |
| Pool Features | None |
| Security Features | Carbon Monoxide Detector(s) |
| Construction Materials | Cement Siding,HardiPlank Type |
| Year Built | 2026 |
| Electric | Other |
| View | Trees/Woods |
| Levels | Two |
| Property Subtype | Single Family Residence |
| Tax Year | 2024 |
| Waterfront Features | None |
| Community Features | Dog Park,Homeowners Assoc,Playground,Pool |
| Accessibility | None |
| Assoc Fee Paid Per | Annually |
| County | Henry - GA |
| Property Type | Residential |
| HOA | true |
| Energy Efficient | Insulation,Thermostat,Windows |
| Subdivision Name | Westwind Estates |
| Green Energy Generation | None |
| Other Structures | None |
| Full Baths | 4 |
| Status | Active |
| Directions | Off-Site Sales Office: 196 Cabin Way, Hampton, GA 30228 Appointment only |
| High School | Dutchtown |
| City | Hampton |
| Body of Water | None |
| Spa Features | None |
| Elementary School | Mount Carmel - Henry |
| Property Attached Y/N | false |
| Land Lease Y/N | false |
| Home Warranty Y/N | false |
| Middle/Junior High School | Dutchtown |
| Property Condition | New Construction |
| Virtual Tour | https://my.matterport.com/show/?m=3gwGqLdcPDc&mls=1 |
| Standard Status | Active |
| Tax Lot | 21 |
| Freehold | IDX |
| Corporate Owner | None |
Interior Features
| Interior Amenities | Disappearing Attic Stairs,Double Vanity,Entrance Foyer,High Ceilings 9 ft Lower,High Ceilings 9 ft Main,High Ceilings 9 ft Upper,Tray Ceiling(s),Vaulted Ceiling(s),Walk-In Closet(s) |
|---|---|
| Basement | None |
| Flooring | Carpet,Ceramic Tile,Laminate |
| Total Fireplaces | 1 |
| Fireplace Features | Family Room,Gas Starter |
| Common Walls | No Common Walls |
| Window Features | Double Pane Windows,Insulated Windows |
| Above Grade Finished Area | 3868 |
| Laundry Features | Laundry Room,Upper Level |
| Total Bedrooms | 5 |
| Room Type | Family Room,Living Room,Loft |
| Main Level Bedrooms | 1 |
| Main Level Bathrooms | 1 |
| Kitchen Features | Eat-in Kitchen,Kitchen Island,Pantry Walk-In,Solid Surface Counters,Stone Counters,View to Family Room |
| Total Baths | 4 |
| RoomBedroomFeatures | Oversized Master,Sitting Room |
| Primary Bathroom Features | Double Vanity,Separate Tub/Shower |
| Dining Room Features | Separate Dining Room |
Exterior Features
| Exterior Amenities | None |
|---|---|
| Fencing | None |
| Parking Features | Attached,Garage Door Opener,Kitchen Level |
| Lot Features | Level,Wooded |
| Water Source | Public |
| Total Parking | 2 |
| Foundation Details | Slab |
| Building Area Total | 3868 |
| Lot Size Acres | 0.4 |
| Road Surface Type | Asphalt |
| Lot Size Source | Other |
| Road Frontage Type | None |
| Other Equipment | None |
| Horse Amenities | None |
Amenities
- Foreclosure
- Views
- Short Sale
- New Construction
- Adult 55+
- Lease To Own
- No HOA Fees
- Furnished
- Primary On Main
- Air Conditioning
- Seller Finance
- Green
- Fixer Upper
- Horse
- Golf
- Fireplace
- Deck
- Garage
- Basement
- Pool
Property vs Single Family Average in 30228
Statistics provided by Inside Real Estate
Price
Year Built

 Copyright © MFRMLS.com All information deemed reliable but not guaranteed. All properties are subject to prior sale, change or withdrawal. Neither listing broker(s) or information provider(s) shall be responsible for any typographical errors, misinformation, misprints and shall be held totally harmless. Listing(s) information is provided for consumers personal, non-commercial use and may not be used for any purpose other than to identify prospective properties consumers may be interested in purchasing. Information on this site was last updated Last updated on September 15, 2026 7:25 PM UTC The listing information on this page last changed on Last updated on September 15, 2026 7:25 PM UTCd. The data relating to real estate for sale on this website comes in part from the Internet Data Exchange program of MFR MLS.
All information deemed reliable but not guaranteed. All properties are subject to prior sale, change or withdrawal. Neither listing broker(s) or information provider(s) shall be responsible for any typographical errors, misinformation, misprints and shall be held totally harmless. Listing(s) information is provided for consumers personal, non-commercial use and may not be used for any purpose other than to identify prospective properties consumers may be interested in purchasing.
Updated on September 15, 2026 7:25 PM UTC
Copyright © MFRMLS.com All information deemed reliable but not guaranteed. All properties are subject to prior sale, change or withdrawal. Neither listing broker(s) or information provider(s) shall be responsible for any typographical errors, misinformation, misprints and shall be held totally harmless. Listing(s) information is provided for consumers personal, non-commercial use and may not be used for any purpose other than to identify prospective properties consumers may be interested in purchasing. Information on this site was last updated Last updated on September 15, 2026 7:25 PM UTC The listing information on this page last changed on Last updated on September 15, 2026 7:25 PM UTCd. The data relating to real estate for sale on this website comes in part from the Internet Data Exchange program of MFR MLS.
All information deemed reliable but not guaranteed. All properties are subject to prior sale, change or withdrawal. Neither listing broker(s) or information provider(s) shall be responsible for any typographical errors, misinformation, misprints and shall be held totally harmless. Listing(s) information is provided for consumers personal, non-commercial use and may not be used for any purpose other than to identify prospective properties consumers may be interested in purchasing.
Updated on September 15, 2026 7:25 PM UTC
 Copyright Southeast Florida Multiple Listing Service © 2026. Accuracy of listing information is not guaranteed. Listing information is provided for personal consumer, non-commercial use, solely to identify potential properties for potential purchase. All other use is strictly prohibited, is a violation of the terms of use, and may violate federal and state law.
Data Last Updated: September 15, 2026 7:48 PM UTC
Copyright Southeast Florida Multiple Listing Service © 2026. Accuracy of listing information is not guaranteed. Listing information is provided for personal consumer, non-commercial use, solely to identify potential properties for potential purchase. All other use is strictly prohibited, is a violation of the terms of use, and may violate federal and state law.
Data Last Updated: September 15, 2026 7:48 PM UTC
 © 2026 Greater Alabama MLS. IDX information is provided exclusively for consumers personal, non-commercial use and may not be used for any purpose other than to identify prospective properties consumers may be interested in purchasing. IDX content is not guaranteed accurate by the MLS or LoKation Real Estate - South East Florida. Data last updated: September 15, 2026 7:31 PM UTC
 Information is deemed to be reliable, but is not guaranteed. © 2026 MLS and FBS. Prepared by Florida Keys MLS, Inc. on September 15, 2026 7:41 PM UTC The information on this sheet has been made available by the MLS and may not be the listing of the provider. The data relating to real estate for sale on this web site comes in part from the Florida Keys MLS, Inc. Information provided is deemed reliable but not guaranteed. All properties are subject to prior sale, change or withdrawal. The information
 All information deemed reliable but not guaranteed. All properties are subject to prior sale, change or withdrawal. Neither listing broker(s) or information provider(s) shall be responsible for any typographical errors, misinformation, misprints and shall be held totally harmless. Listing(s) information is provided for consumer's personal, non-commercial use and may not be used for any purpose other than to identify prospective properties consumers may be interested in purchasing. The data relating
