
New Construction
Address
646 Rodeo Drive, Auburn, GA
Price
$ 449,990
Property Attributes
- MLS#7768222
- TypeSingle Family
- Listing Status Active
- CountyGwinnett
- CityAuburn
- NeighborhoodBeckett Ranch
- Zip30011
- StyleCraftsman, Traditional
- Year Built2025
- Price$ 449,990
- Bedrooms5
- Full Bathrooms3
- Half Bathrooms0
- Lot Size0.27 Acres
Data Source:
First Multiple Listing Services (FMLS)
Property Description
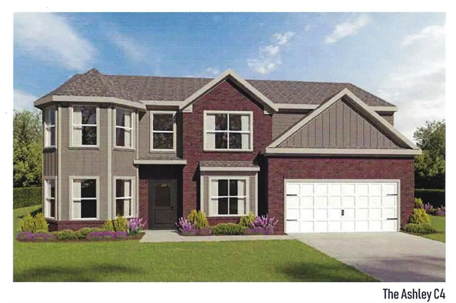
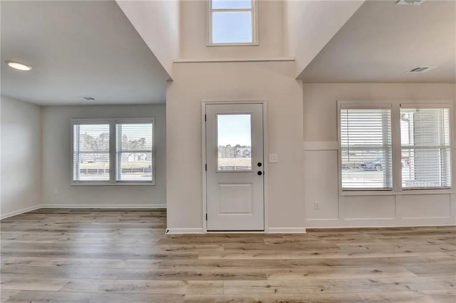
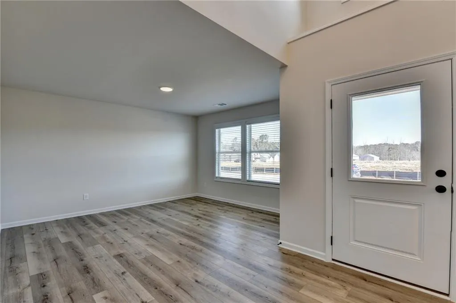
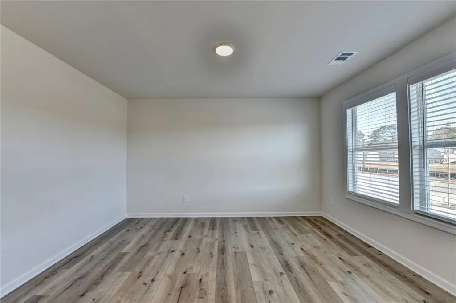
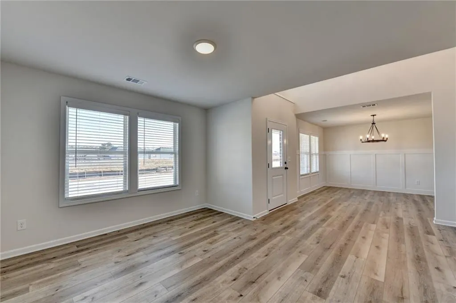
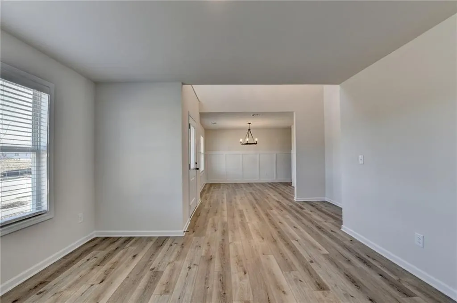
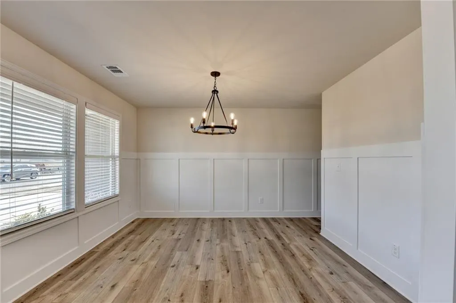
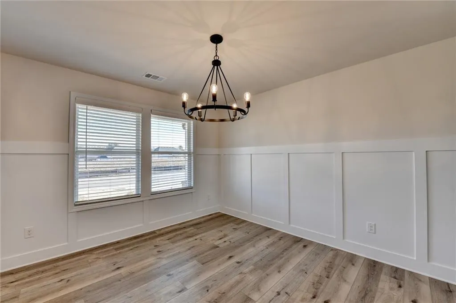
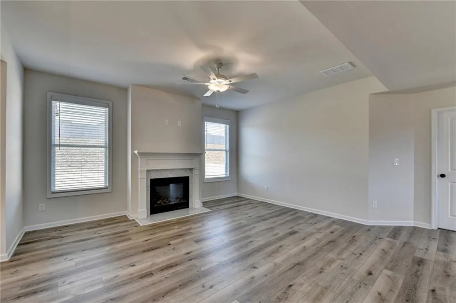
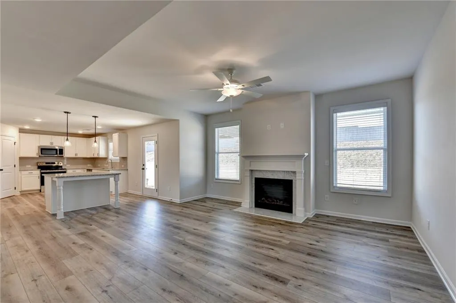
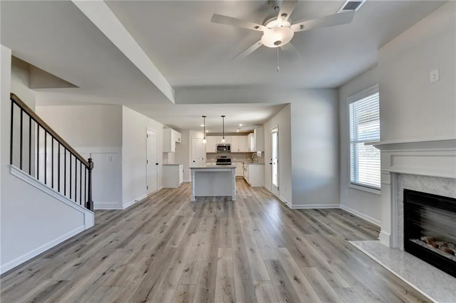
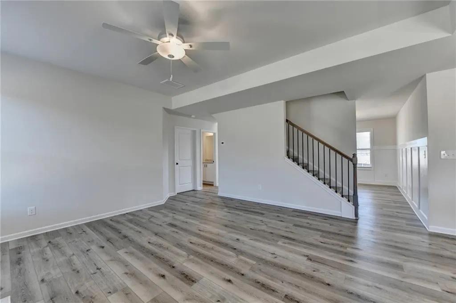
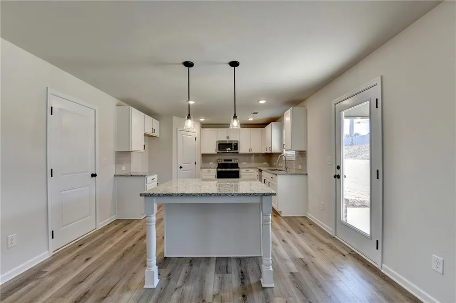
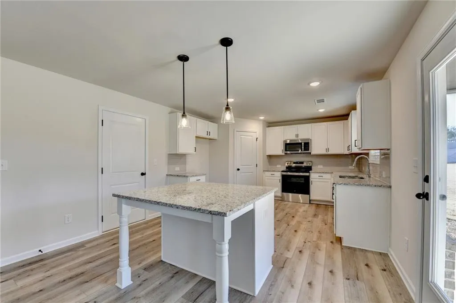
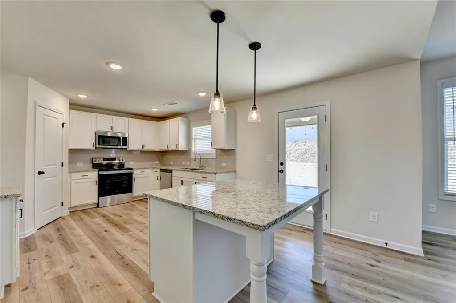
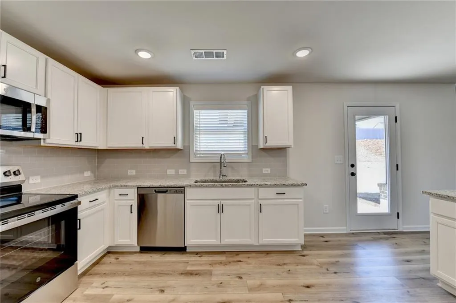
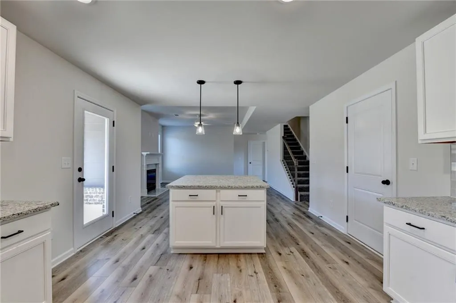
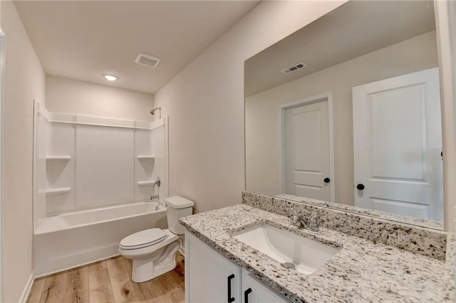
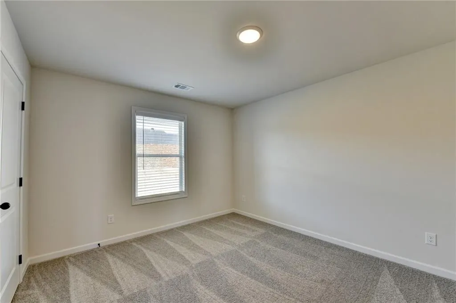
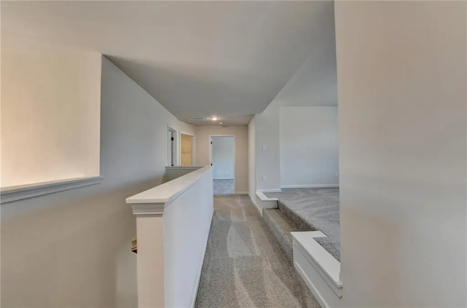
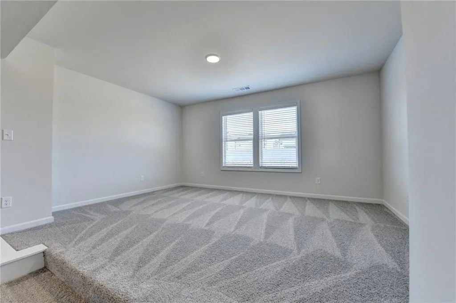
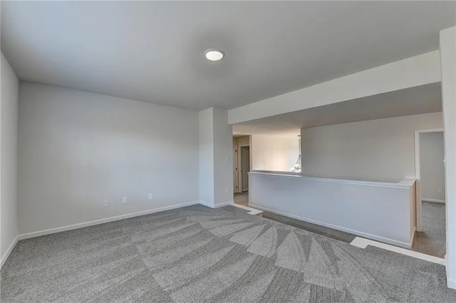
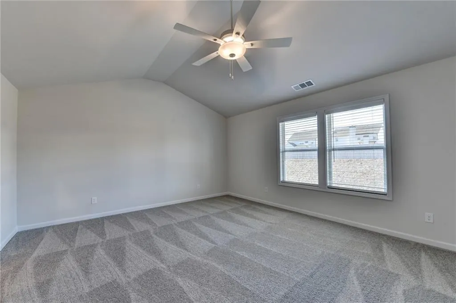
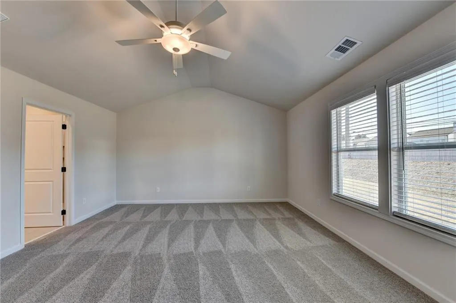
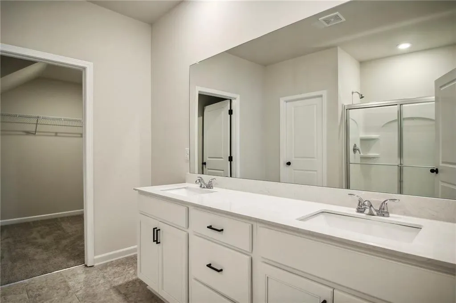
The Ashley Plan Lot 52A: 5BR/3BA ***CURRENT PROMO: NEWLY ADDED to our "Home of Month Promo" and the PRICE has now been discounted -$30k , plus get $20k in builder-paid Closing Costs if using the preferred lender- Arch Capital (Chris Jenkins) > or split up CC's and use some for some upgrades. ***Welcome to Beckett Ranch, a Brand New Community Situated in the Lively and Timeless "Southern Charm" Town of Auburn, GA. This is a Spacious Contemporary Two Story Plan Designed for the Open Concept Style of Living. Great Space for Entertaining in the Great room and Kitchen Area, or Relaxing in the Private Space of the Formal Living Room, or Perhaps Even Enjoying a Movie Night in the Upstairs Media Room. The Main Level Bedroom Provides Convenient Access to a Full Bathroom Giving added Flexibility for Extended Family or Guests. A few highlights include: Luxury Vinyl Planking throughout the main level living areas, a Kitchen with A LARGE PANTRY, GRANITE COUNTERS AND TILE BACK SPLASH, a Stainless-Steel (Total Electric) Energy Efficient Appliance Package and all Major Home Systems to help Ease your Utility Bills Year Round. ***Upstairs Laundry Room is Super Convenient ***The Property also Includes a fully Landscaped and Sodded Yard on All Four Sides. Beckett Ranch will be a FABOULOUS MASTER-PLANNED COMMUNITY EVENTUALLY INCLUDING Inter-linking walking trails, Sidewalks, Underground Utilities, Clubhouse, Pool, Playgrounds, Pavilion and a Large Conservation Area Running Alongside Rock Creek. ***Home is FINISHED AND READY TO MOVE INTO... ***Most pictures are of the actual home, with a few stock photos included of other Ashley Plan homes***
| Elementary School | Middle School | High School |
|---|---|---|
| Mulberry Elementary School | Dacula Middle School | Dacula High School |
| Price History | |
|---|---|
| 5/10/2026 | Listed $459,990 |
| 8/12/2026 | 2$449,990 |
General Features
| Sewer | Public Sewer |
|---|---|
| Heating | Central,Electric,Forced Air,Zoned |
| Cooling | Ceiling Fan(s),Central Air,Electric,Zoned |
| Utilities | Cable Available,Electricity Available,Sewer Available,Underground Utilities,Water Available |
| Roof | Shingle |
| Appliances | Dishwasher,Disposal,Electric Range,Electric Water Heater,ENERGY STAR Qualified Appliances,Microwave |
| HOA Fee | 700 |
| Garage Spaces | 2 |
| Association Fee Includes | Swim |
| Patio/Porch Features | Covered,Rear Porch |
| Architectural Style | Craftsman,Traditional |
| Pool Features | None |
| Security Features | Smoke Detector(s) |
| Construction Materials | Brick Front,HardiPlank Type |
| Year Built | 2025 |
| Electric | 220 Volts |
| View | Neighborhood |
| Levels | Two |
| Property Subtype | Single Family Residence |
| Tax Year | 2025 |
| Parcel Number | R2003C240 |
| Waterfront Features | None |
| Community Features | Homeowners Assoc,Playground,Pool,Sidewalks,Street Lights |
| Accessibility | None |
| Assoc Fee Paid Per | Annually |
| County | Gwinnett - GA |
| Property Type | Residential |
| HOA | true |
| Energy Efficient | None |
| Subdivision Name | Beckett Ranch |
| Green Energy Generation | None |
| Other Structures | None |
| Full Baths | 3 |
| Status | Active |
| Directions | USE GPS: 194 Auburn Road - Auburn, GA 30011 |
| High School | Dacula |
| City | Auburn |
| Body of Water | None |
| Spa Features | None |
| HOA Fee 2 Frequency | Annually |
| Elementary School | Mulberry |
| Property Attached Y/N | false |
| Land Lease Y/N | false |
| Home Warranty Y/N | true |
| Middle/Junior High School | Dacula |
| Property Condition | New Construction |
| Standard Status | Active |
| Tax Lot | 52 |
| Freehold | IDX |
| Corporate Owner | None |
Interior Features
| Interior Amenities | Disappearing Attic Stairs,Entrance Foyer 2 Story,Low Flow Plumbing Fixtures,Tray Ceiling(s),Walk-In Closet(s) |
|---|---|
| Basement | None |
| Flooring | Carpet,Ceramic Tile,Luxury Vinyl,Tile |
| Total Fireplaces | 1 |
| Fireplace Features | Electric,Great Room |
| Common Walls | No Common Walls |
| Window Features | ENERGY STAR Qualified Windows,Insulated Windows |
| Laundry Features | Electric Dryer Hookup,Laundry Room,Upper Level |
| Total Bedrooms | 5 |
| Room Type | Living Room,Media Room |
| Main Level Bedrooms | 1 |
| Main Level Bathrooms | 1 |
| Kitchen Features | Cabinets White,Pantry Walk-In,Stone Counters,View to Family Room |
| Total Baths | 3 |
| RoomBedroomFeatures | Other |
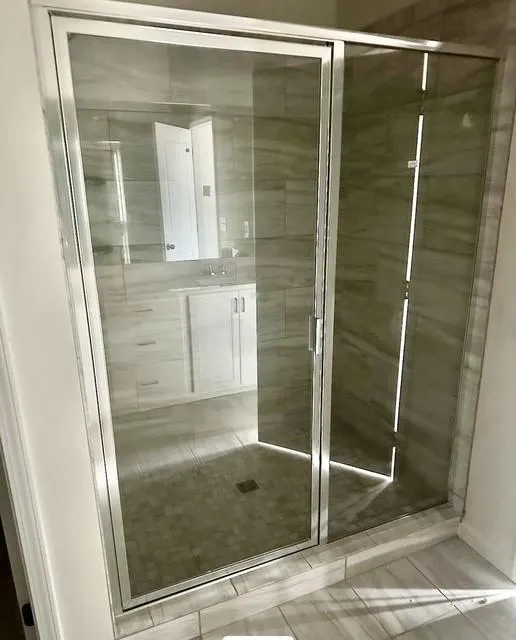
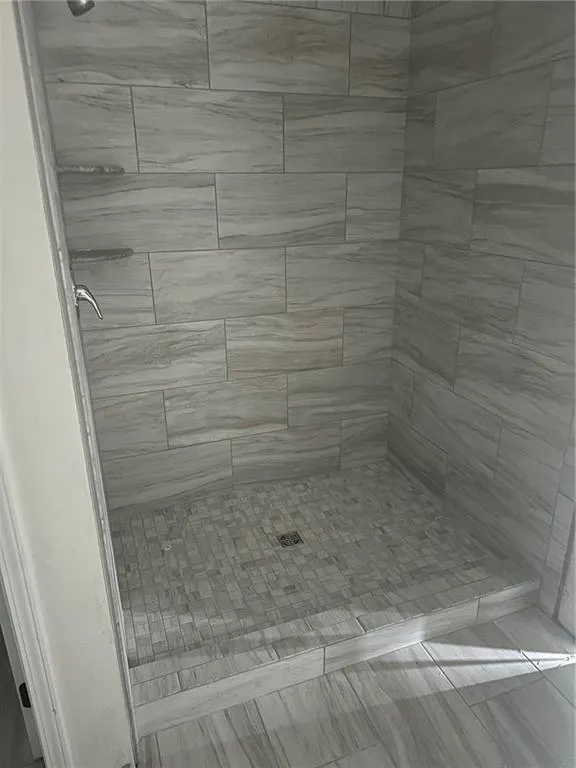
| Primary Bathroom Features | Double Vanity,Shower Only |
| Dining Room Features | Separate Dining Room |
Exterior Features
| Exterior Amenities | Other |
|---|---|
| Fencing | None |
| Parking Features | Driveway,Garage,Garage Door Opener,Garage Faces Front,Kitchen Level,Level Driveway |
| Lot Features | Back Yard,Cul-De-Sac,Front Yard,Landscaped |
| Water Source | Public |
| Foundation Details | Slab |
| Building Area Total | 2746 |
| Lot Size Acres | 0.27 |
| Road Surface Type | Paved |
| Lot Size Source | Builder |
| Road Frontage Type | Other |
| Other Equipment | None |
| Horse Amenities | None |
Amenities
- Foreclosure
- Views
- Short Sale
- New Construction
- Adult 55+
- Lease To Own
- No HOA Fees
- Furnished
- Primary On Main
- Air Conditioning
- Seller Finance
- Green
- Fixer Upper
- Horse
- Golf
- Fireplace
- Deck
- Garage
- Basement
- Pool
Property vs Single Family Average in 30011
Statistics provided by Inside Real Estate
Price
Year Built

 Copyright © MFRMLS.com All information deemed reliable but not guaranteed. All properties are subject to prior sale, change or withdrawal. Neither listing broker(s) or information provider(s) shall be responsible for any typographical errors, misinformation, misprints and shall be held totally harmless. Listing(s) information is provided for consumers personal, non-commercial use and may not be used for any purpose other than to identify prospective properties consumers may be interested in purchasing. Information on this site was last updated Last updated on September 11, 2026 5:09 PM UTC The listing information on this page last changed on Last updated on September 11, 2026 5:09 PM UTCd. The data relating to real estate for sale on this website comes in part from the Internet Data Exchange program of MFR MLS.
All information deemed reliable but not guaranteed. All properties are subject to prior sale, change or withdrawal. Neither listing broker(s) or information provider(s) shall be responsible for any typographical errors, misinformation, misprints and shall be held totally harmless. Listing(s) information is provided for consumers personal, non-commercial use and may not be used for any purpose other than to identify prospective properties consumers may be interested in purchasing.
Updated on September 11, 2026 5:09 PM UTC
Copyright © MFRMLS.com All information deemed reliable but not guaranteed. All properties are subject to prior sale, change or withdrawal. Neither listing broker(s) or information provider(s) shall be responsible for any typographical errors, misinformation, misprints and shall be held totally harmless. Listing(s) information is provided for consumers personal, non-commercial use and may not be used for any purpose other than to identify prospective properties consumers may be interested in purchasing. Information on this site was last updated Last updated on September 11, 2026 5:09 PM UTC The listing information on this page last changed on Last updated on September 11, 2026 5:09 PM UTCd. The data relating to real estate for sale on this website comes in part from the Internet Data Exchange program of MFR MLS.
All information deemed reliable but not guaranteed. All properties are subject to prior sale, change or withdrawal. Neither listing broker(s) or information provider(s) shall be responsible for any typographical errors, misinformation, misprints and shall be held totally harmless. Listing(s) information is provided for consumers personal, non-commercial use and may not be used for any purpose other than to identify prospective properties consumers may be interested in purchasing.
Updated on September 11, 2026 5:09 PM UTC
 Copyright Southeast Florida Multiple Listing Service © 2026. Accuracy of listing information is not guaranteed. Listing information is provided for personal consumer, non-commercial use, solely to identify potential properties for potential purchase. All other use is strictly prohibited, is a violation of the terms of use, and may violate federal and state law.
Data Last Updated: September 11, 2026 5:22 PM UTC
Copyright Southeast Florida Multiple Listing Service © 2026. Accuracy of listing information is not guaranteed. Listing information is provided for personal consumer, non-commercial use, solely to identify potential properties for potential purchase. All other use is strictly prohibited, is a violation of the terms of use, and may violate federal and state law.
Data Last Updated: September 11, 2026 5:22 PM UTC
 © 2026 Greater Alabama MLS. IDX information is provided exclusively for consumers personal, non-commercial use and may not be used for any purpose other than to identify prospective properties consumers may be interested in purchasing. IDX content is not guaranteed accurate by the MLS or LoKation Real Estate - South East Florida. Data last updated: September 11, 2026 5:11 PM UTC
 Information is deemed to be reliable, but is not guaranteed. © 2026 MLS and FBS. Prepared by Florida Keys MLS, Inc. on September 11, 2026 5:11 PM UTC The information on this sheet has been made available by the MLS and may not be the listing of the provider. The data relating to real estate for sale on this web site comes in part from the Florida Keys MLS, Inc. Information provided is deemed reliable but not guaranteed. All properties are subject to prior sale, change or withdrawal. The information
 All information deemed reliable but not guaranteed. All properties are subject to prior sale, change or withdrawal. Neither listing broker(s) or information provider(s) shall be responsible for any typographical errors, misinformation, misprints and shall be held totally harmless. Listing(s) information is provided for consumer's personal, non-commercial use and may not be used for any purpose other than to identify prospective properties consumers may be interested in purchasing. The data relating
